
Aging-in-Place Remodeling Without Sacrificing Style
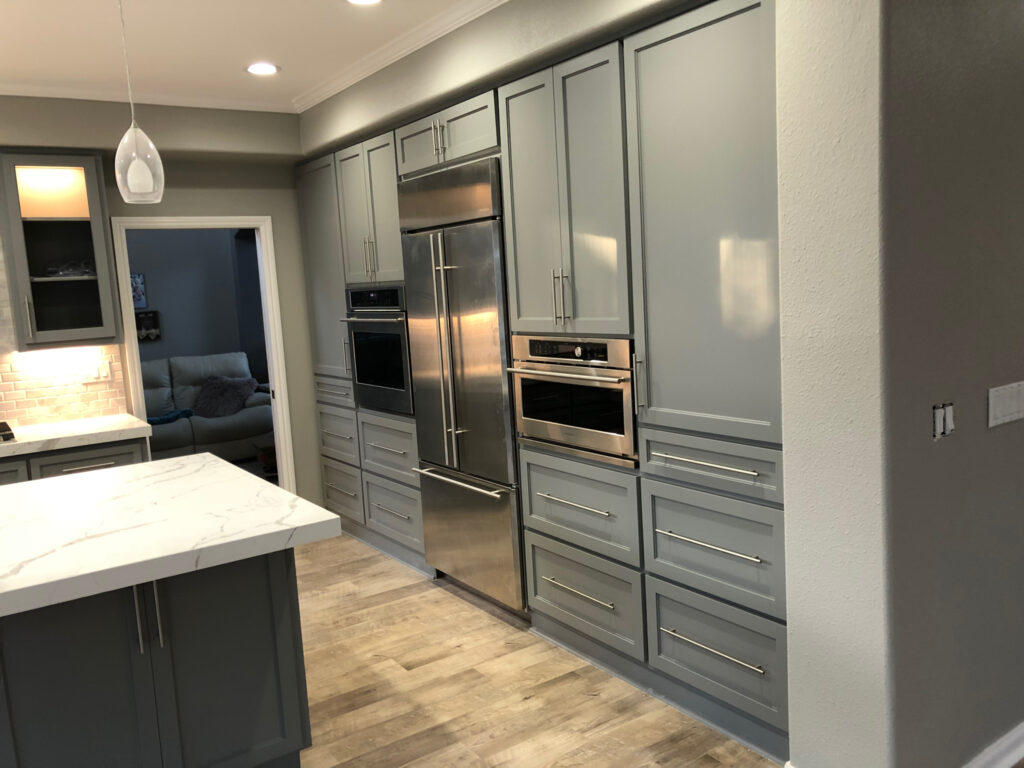
Thoughtful aging-in-place remodeling improves safety and comfort with wider circulation, better lighting, accessible baths, and attractive long-term design.
Screened Porches and Outdoor Living for Northwest Florida Homes
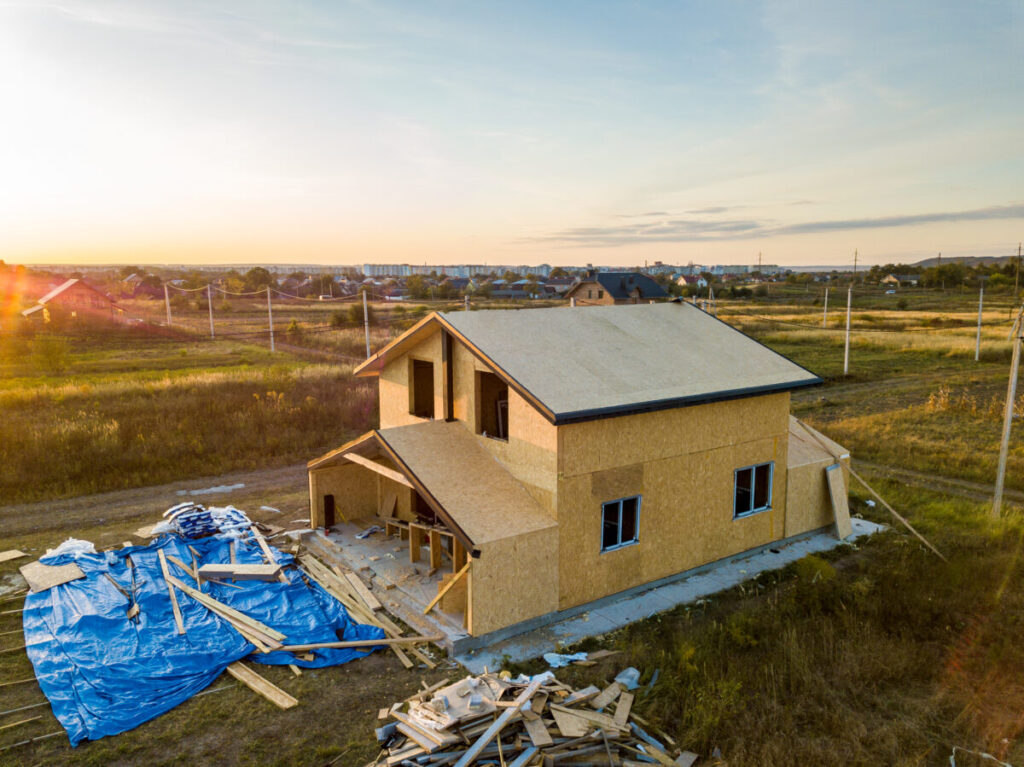
Create a screened porch or outdoor living area suited to Northwest Florida heat, rain, insects, wind, and the way your family entertains.
Can You Add a Second Story to Your Pensacola Home?
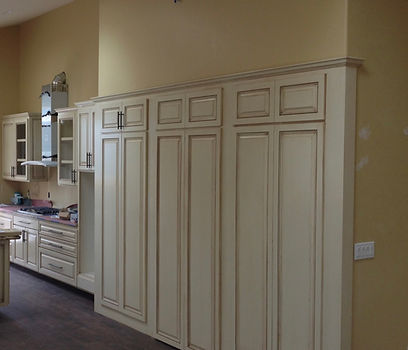
A second-story addition requires early answers about foundations, structure, stairs, mechanical systems, weather protection, and daily life during construction.
Guest Houses and ADUs: Planning Flexible Space for Family
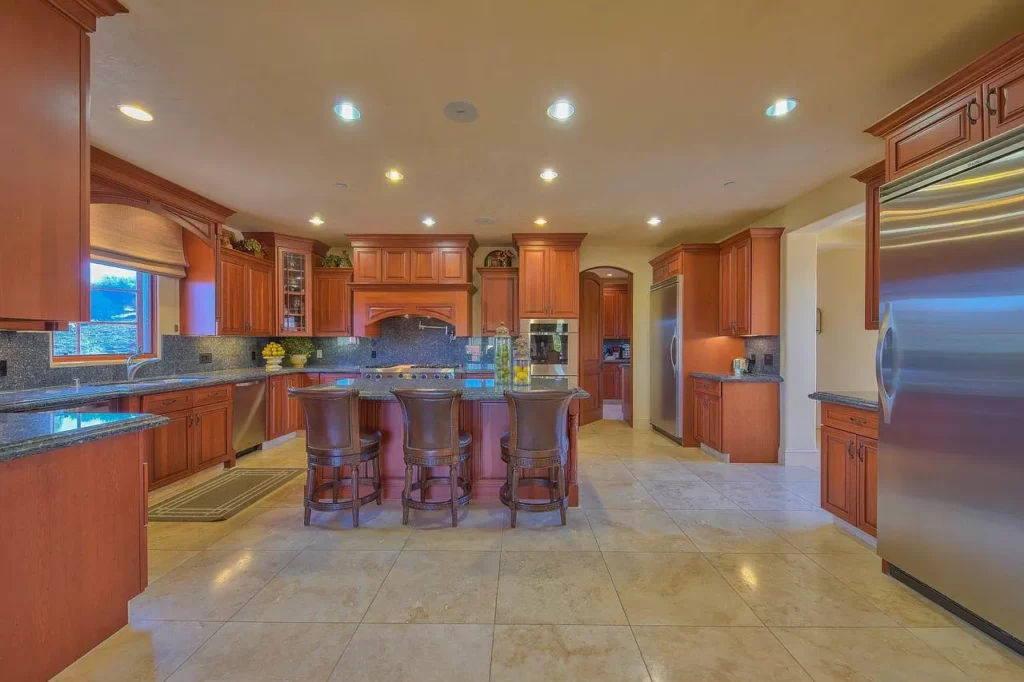
Plan a guest house or ADU for privacy, accessibility, utilities, long-term flexibility, and a natural fit with the main home.
Choosing a Lot for a Custom Home in Northwest Florida

The right lot can simplify a custom build. Review drainage, access, setbacks, utilities, orientation, and neighborhood restrictions before buying.
Home Addition Permits in Northwest Florida: A Planning Guide
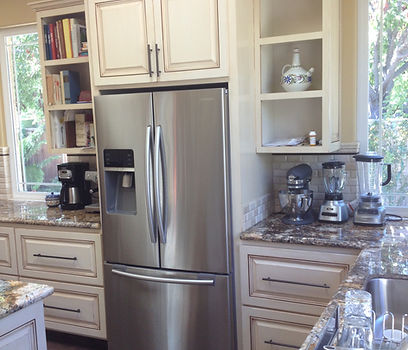
Learn how zoning, drawings, engineering, and permit reviews shape the schedule for a Northwest Florida home addition.
Remodeling an Older Pensacola Home: What to Evaluate First
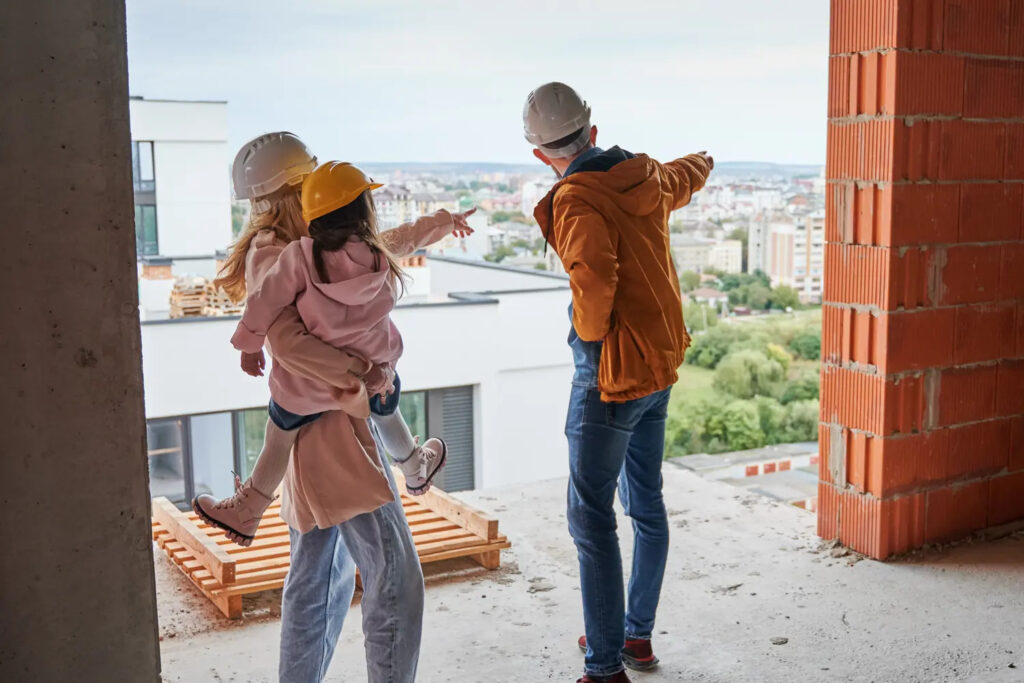
Before remodeling an older Pensacola home, evaluate structure, wiring, plumbing, moisture, and previous alterations that may affect the plan.
Kitchen Remodeling Layouts: Improving Flow, Storage, and Function
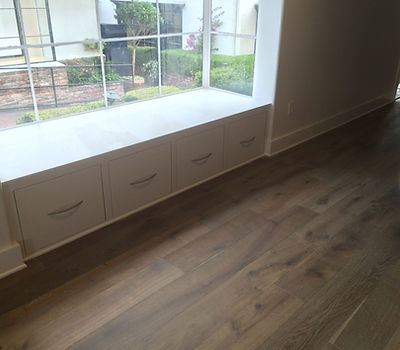
Better kitchen remodeling starts with the layout. Compare work zones, storage, clearances, lighting, and traffic flow before ordering cabinets.
Adding a Primary Suite: Design Decisions to Make Early
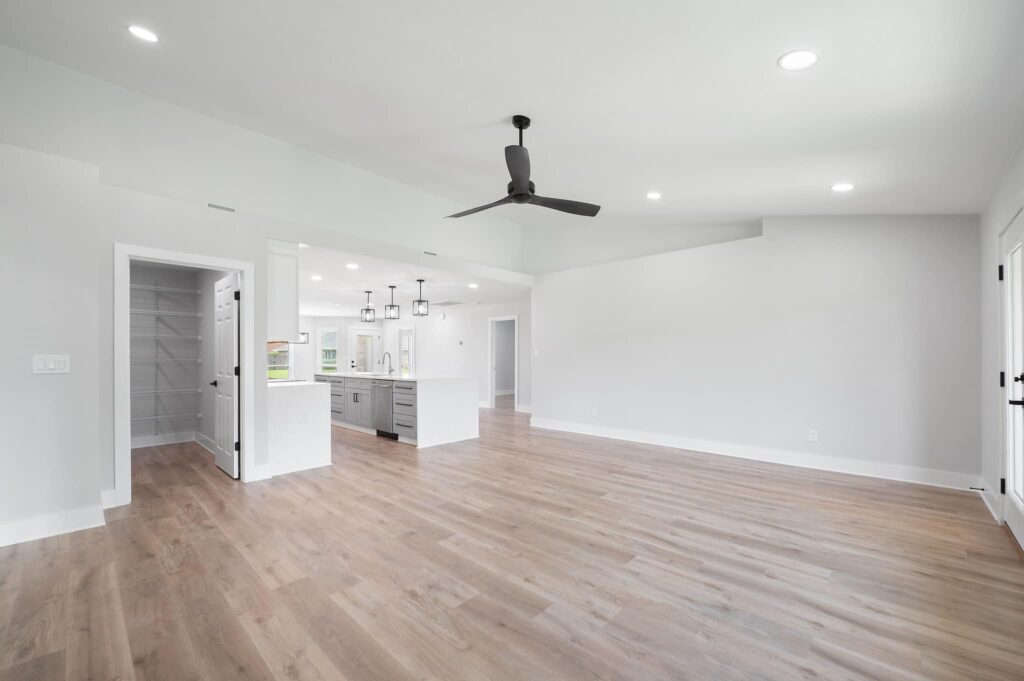
A primary-suite addition works best when privacy, circulation, plumbing, storage, and exterior design are resolved together.
Whole-Home Remodeling in Pensacola: How to Plan the Project
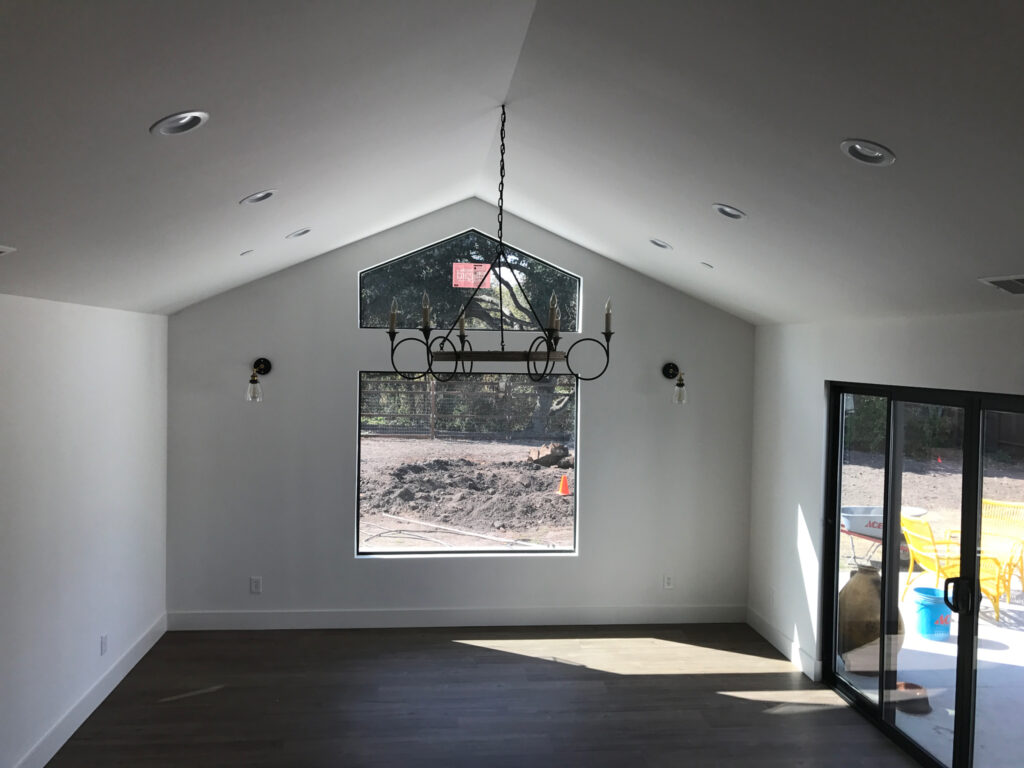
Plan a whole-home remodel around structure, systems, layout, and a realistic construction sequence before finishes are selected.