Aging in Place Remodeling in Pensacola: Comfort Without Giving Up Style
Planning a major remodel or addition in Pensacola? Learn how thoughtful entrances, bathrooms, kitchens, lighting, and layouts can support comfortable…

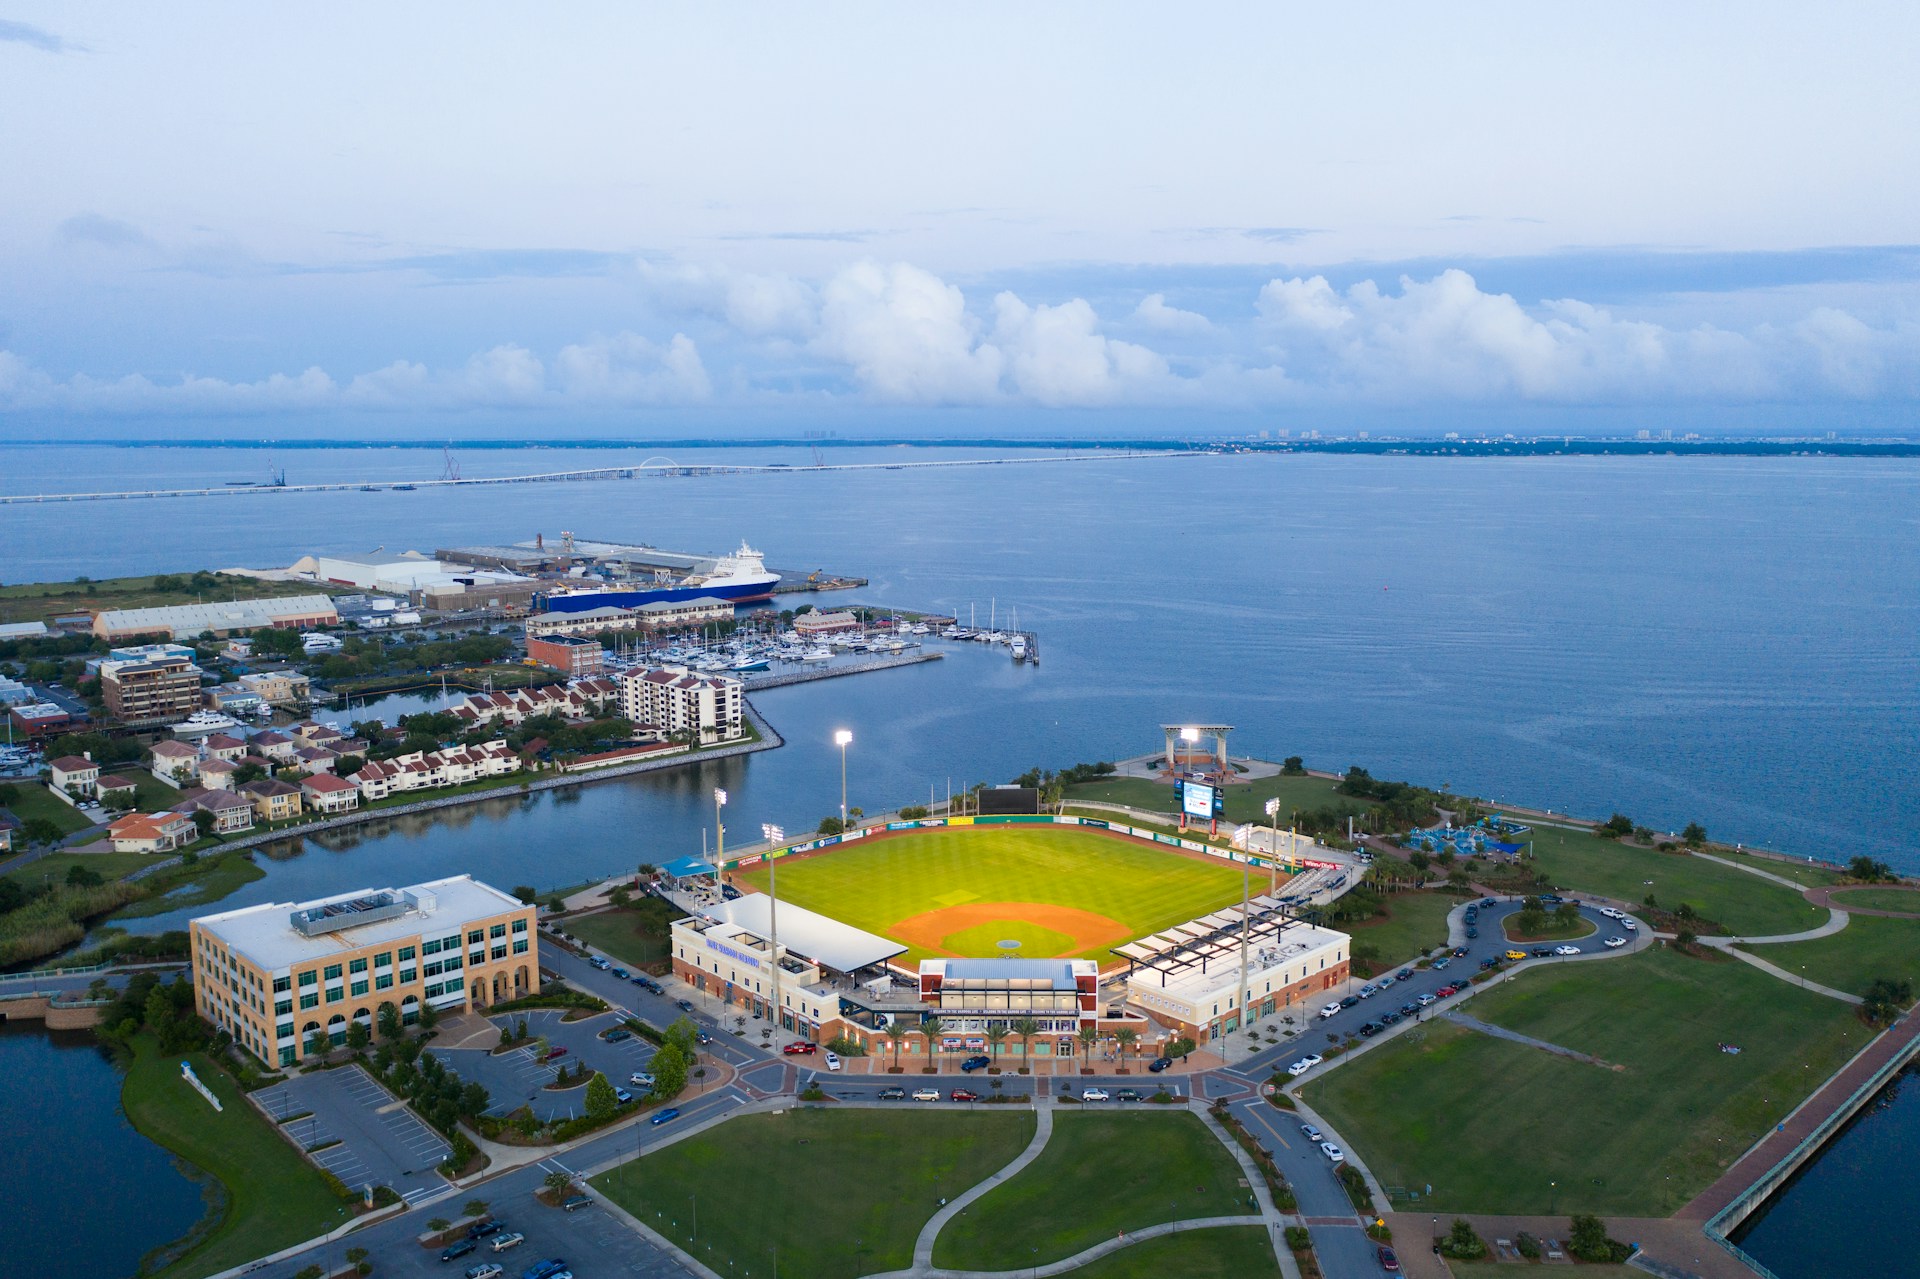
Planning a major remodel or addition in Pensacola? Learn how thoughtful entrances, bathrooms, kitchens, lighting, and layouts can support comfortable…

When your home no longer fits, the right answer may be a remodel, an addition, or a new build. Compare…
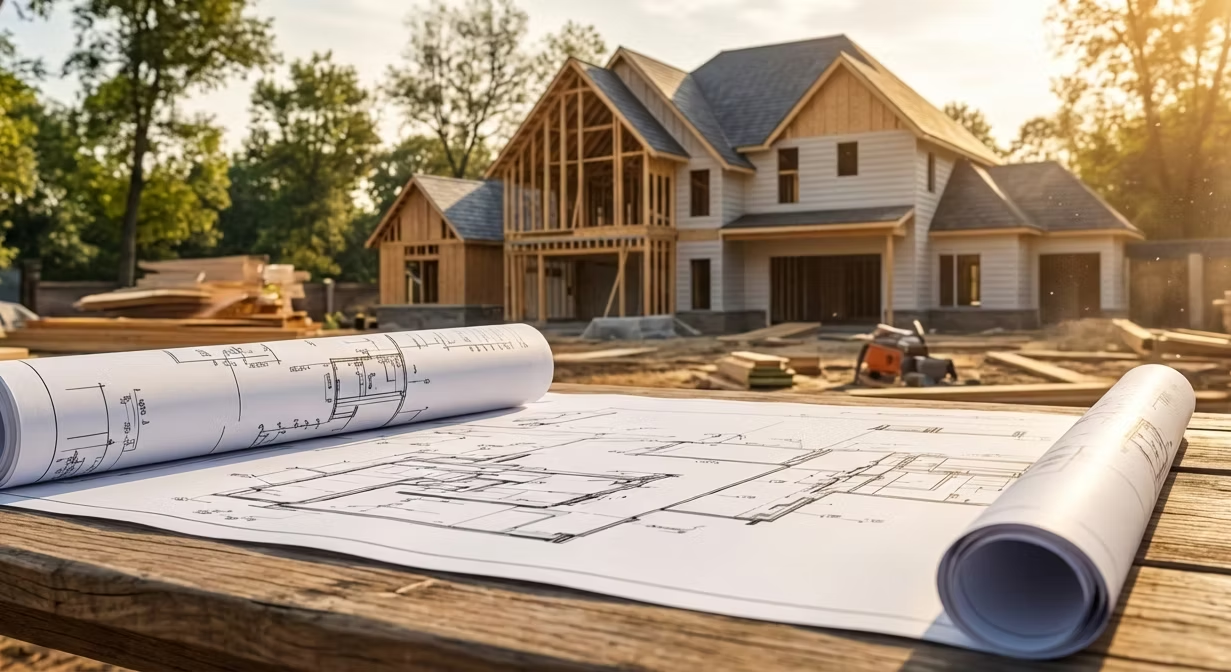
Custom house plans should respond to your property, routines, priorities, and Northwest Florida’s building conditions. Here is what to decide…
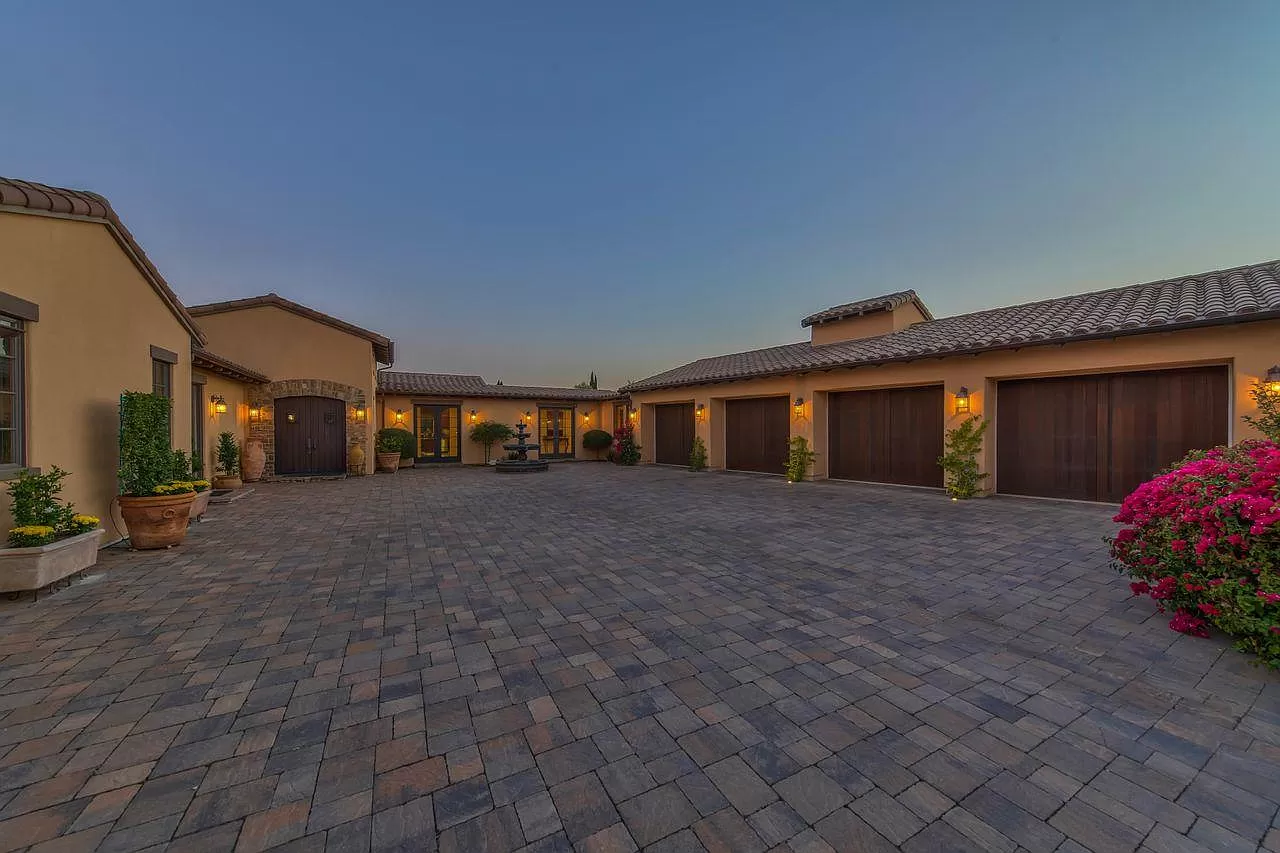
A successful home addition starts long before construction. Here are the design, permitting, budget, and building decisions Pensacola-area homeowners should…

Use this preconstruction checklist to organize goals, site information, drawings, selections, budget, permits, schedule, and communication before work begins.
A construction-ready house plan coordinates dimensions, structure, building systems, site conditions, code requirements, and the details needed for permitting.

Improve comfort and energy performance in a hot, humid Florida home with coordinated insulation, air sealing, HVAC, windows, shading, and…

Plan a garage or workshop addition around vehicle space, tools, storage, utilities, ventilation, access, structure, and neighborhood requirements.
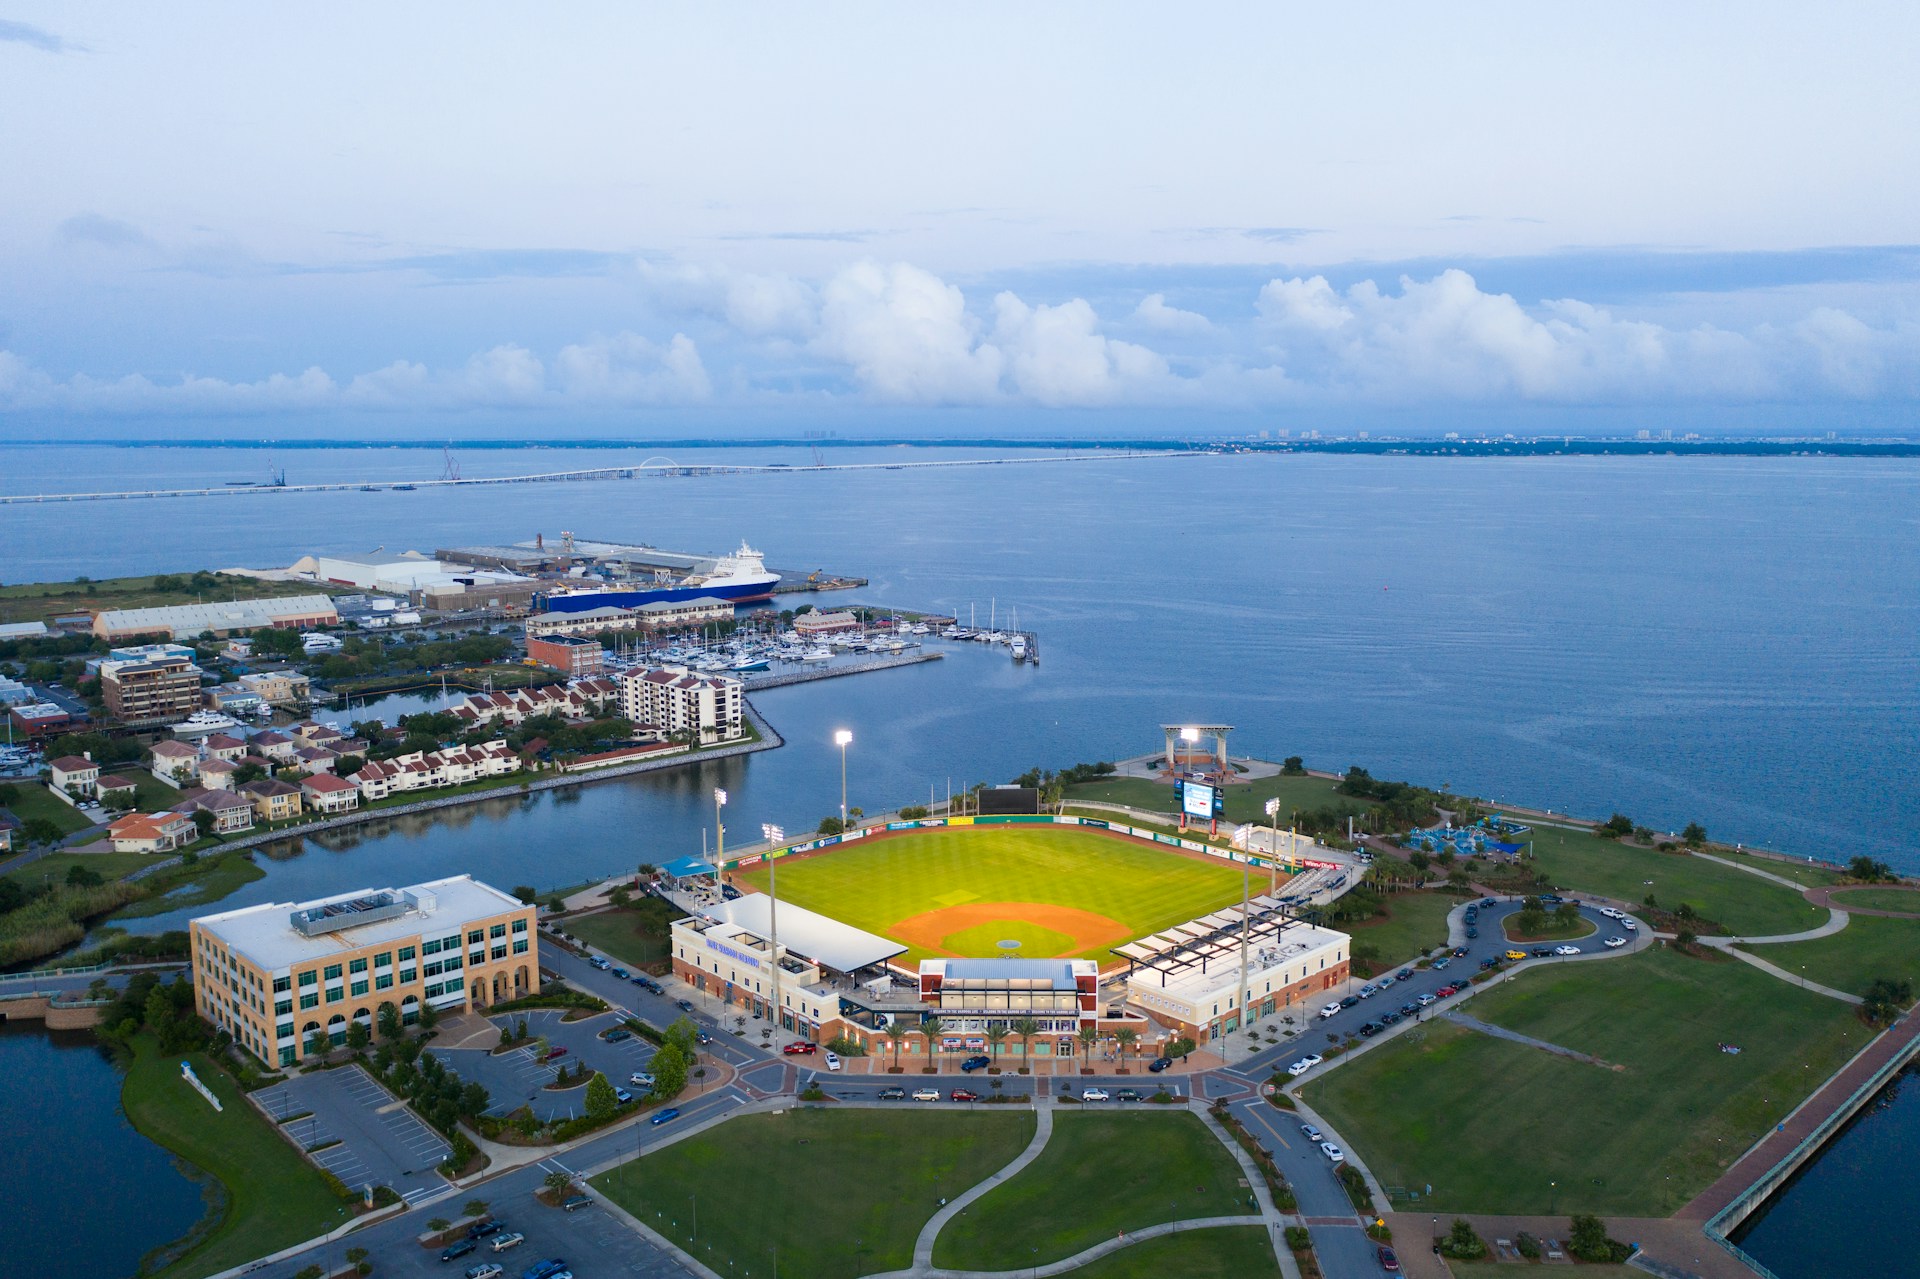
Design a home office that can adapt as work, technology, storage, lighting, acoustics, and future household needs change.
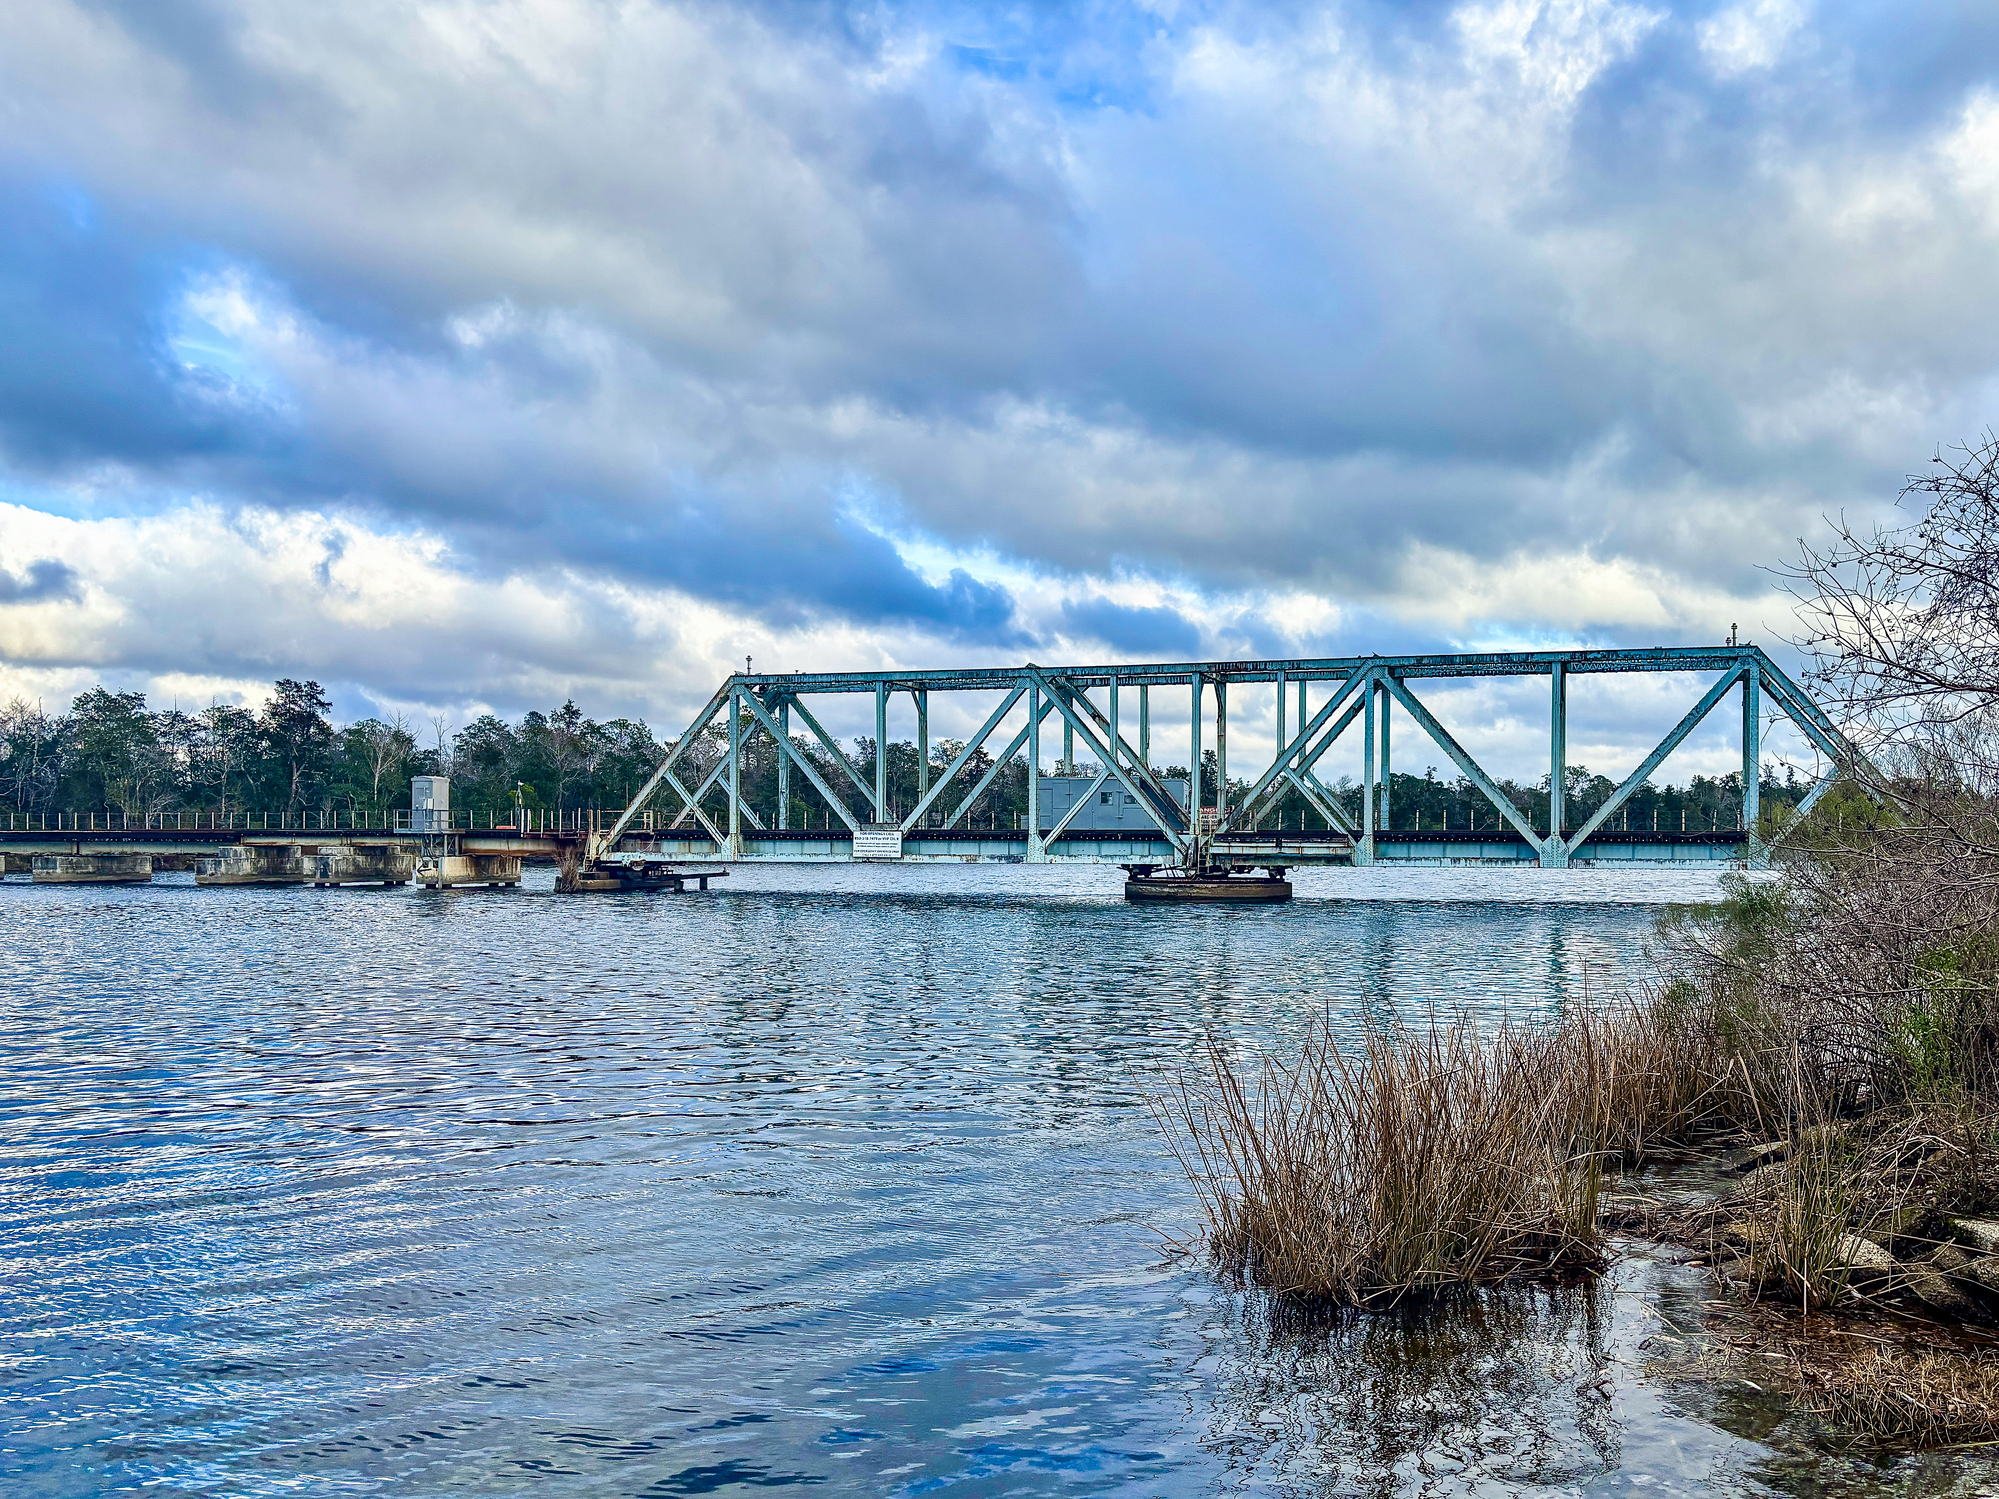
Before deciding to renovate or move, compare your home’s structure, lot, location, layout potential, project cost, and long-term priorities.

Understand the stages of a Pensacola design-build project—from planning and drawings through selections, permitting, construction, and final completion.

A successful multigenerational home balances shared spaces with privacy, accessibility, sound control, separate routines, and future flexibility.

Custom cabinets add the most value when storage, appliance clearances, work areas, materials, hardware, and installation details are planned together.
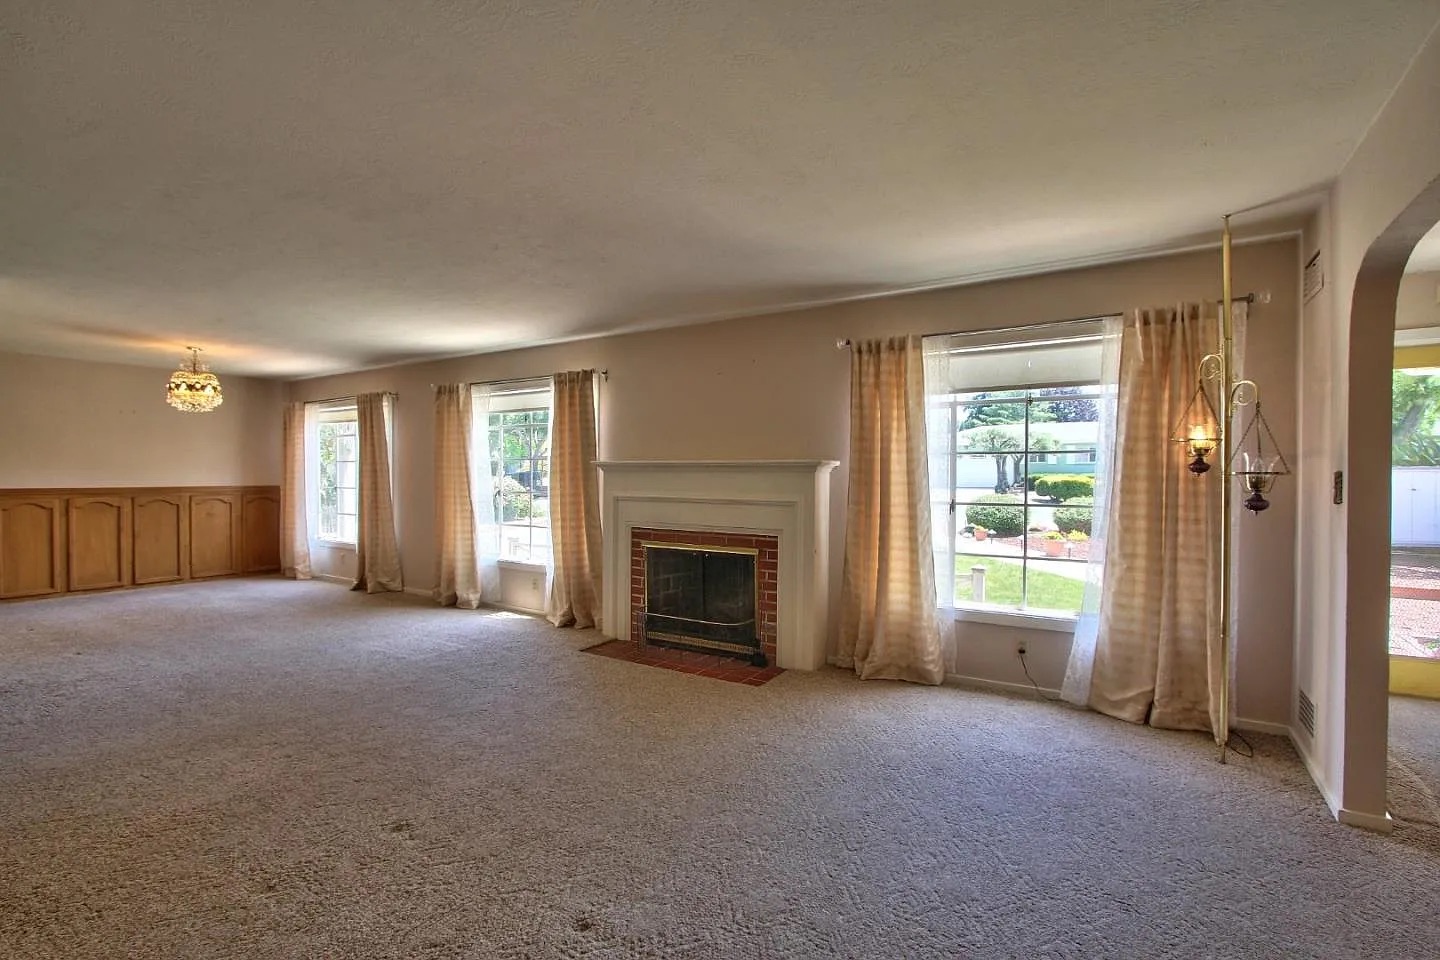
Opening a floor plan may involve load-bearing walls, beams, utilities, ceilings, flooring, and permits. Resolve those questions before demolition.

Before bathroom demolition, decide the layout, plumbing locations, waterproofing system, ventilation, lighting, storage, and finish selections.
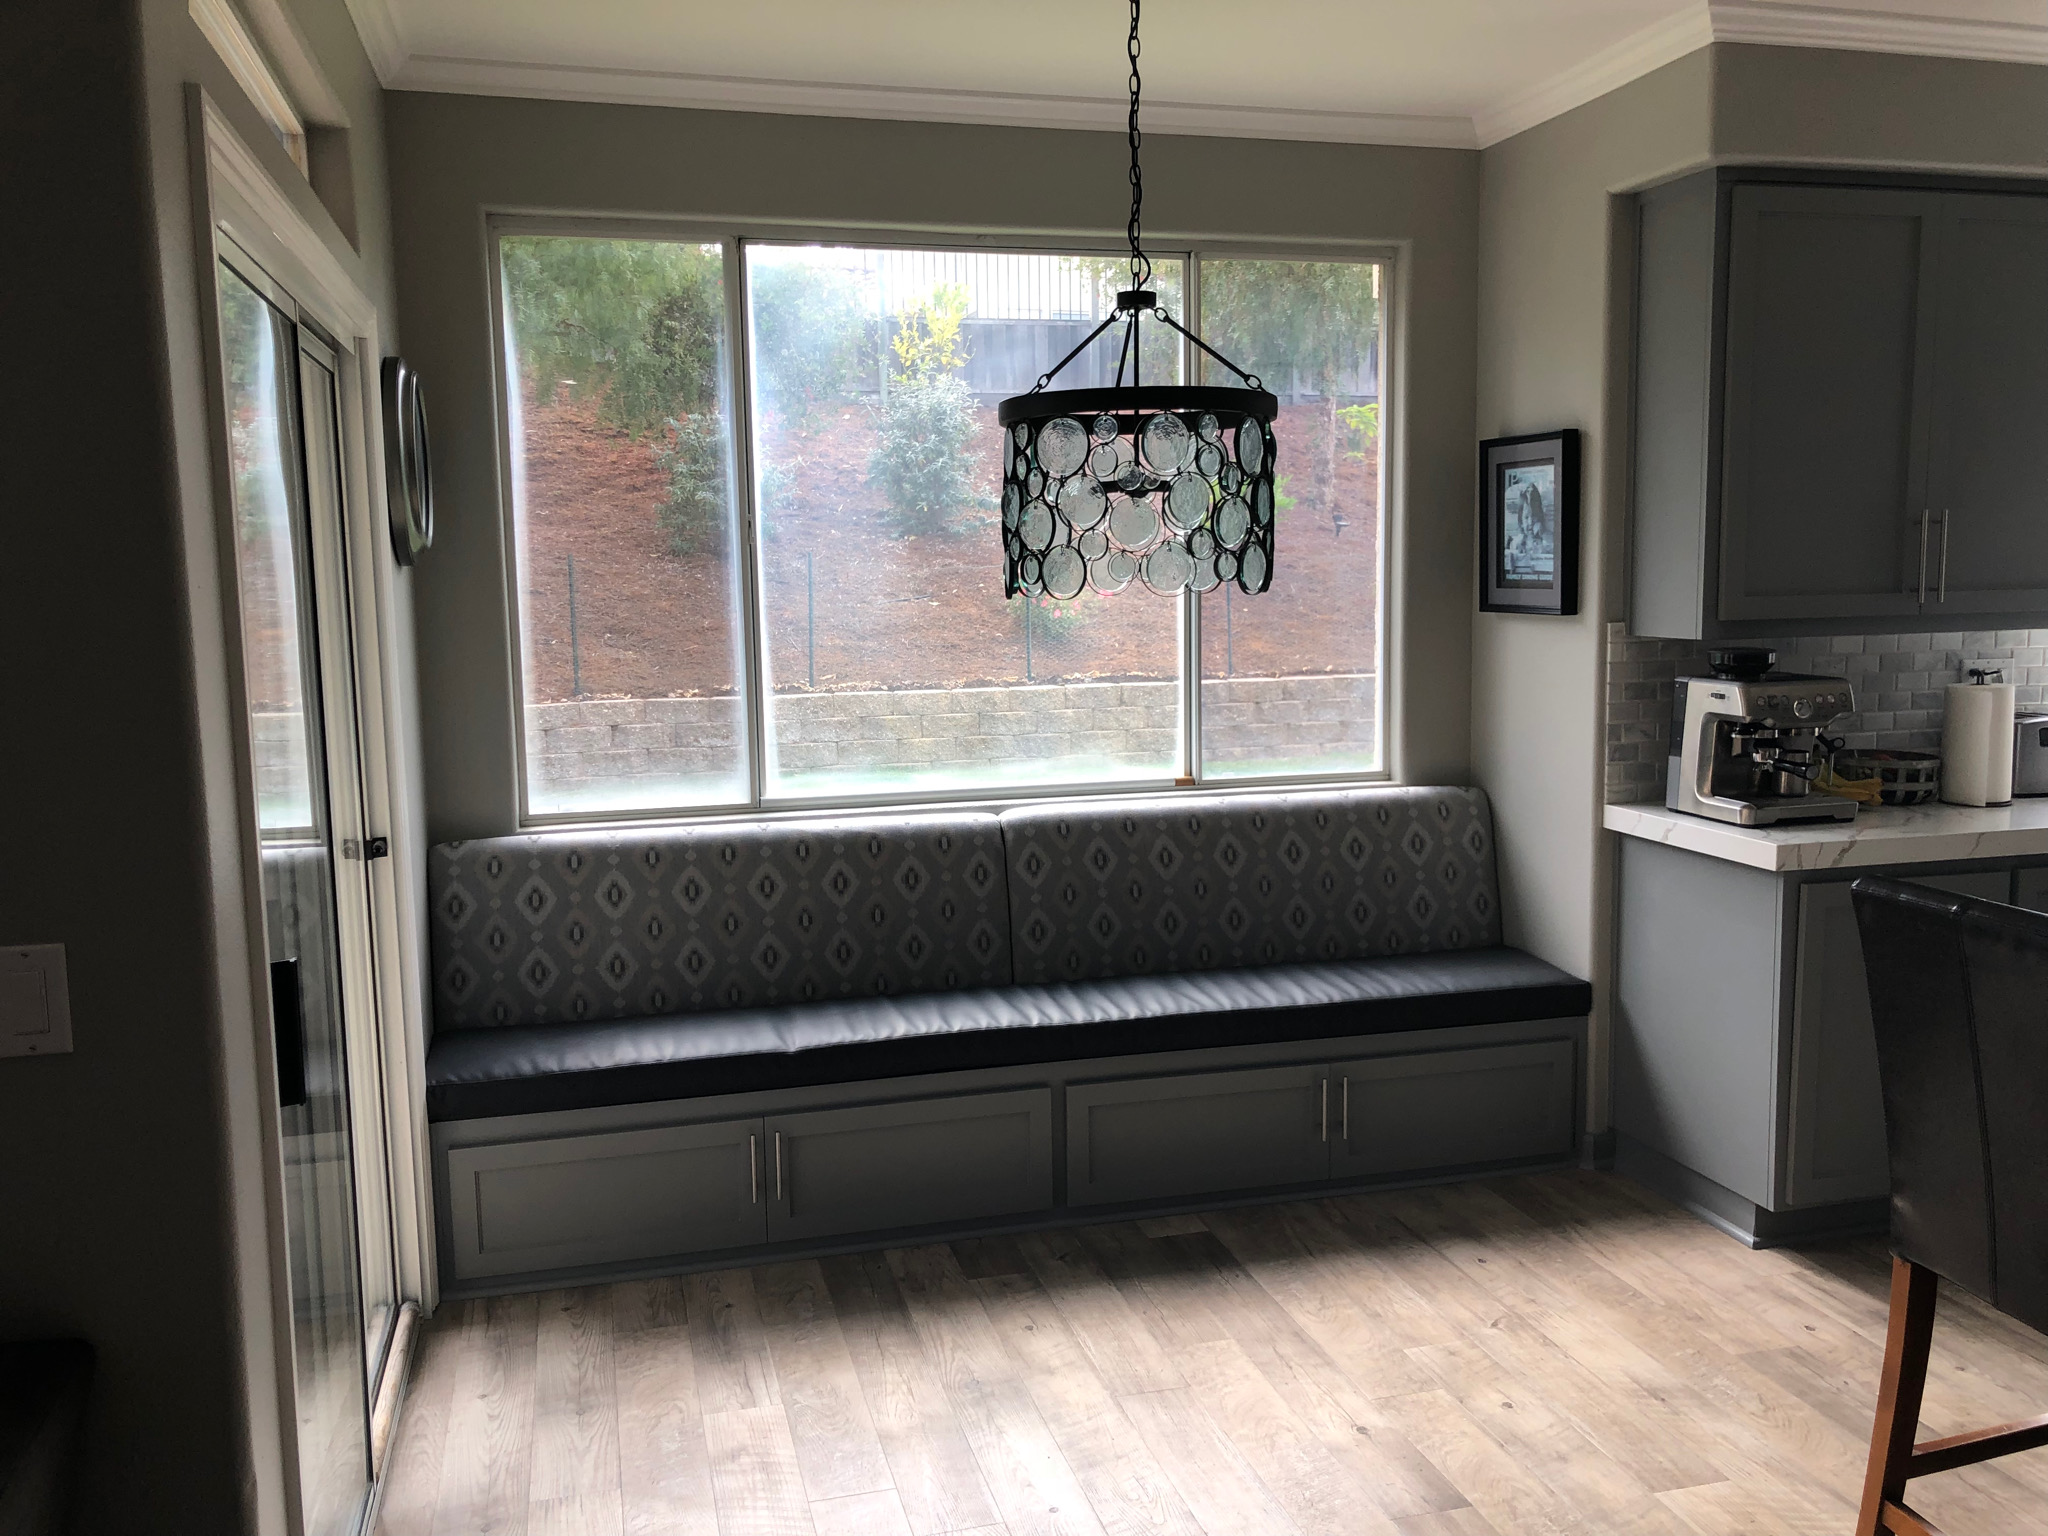
Flood-zone requirements can influence elevation, foundations, utilities, insurance, permitting, and the overall design of a custom Pensacola-area home.

Prepare a Pensacola remodel for hurricane season with a plan for openings, roofing, water management, materials, permits, and jobsite protection.
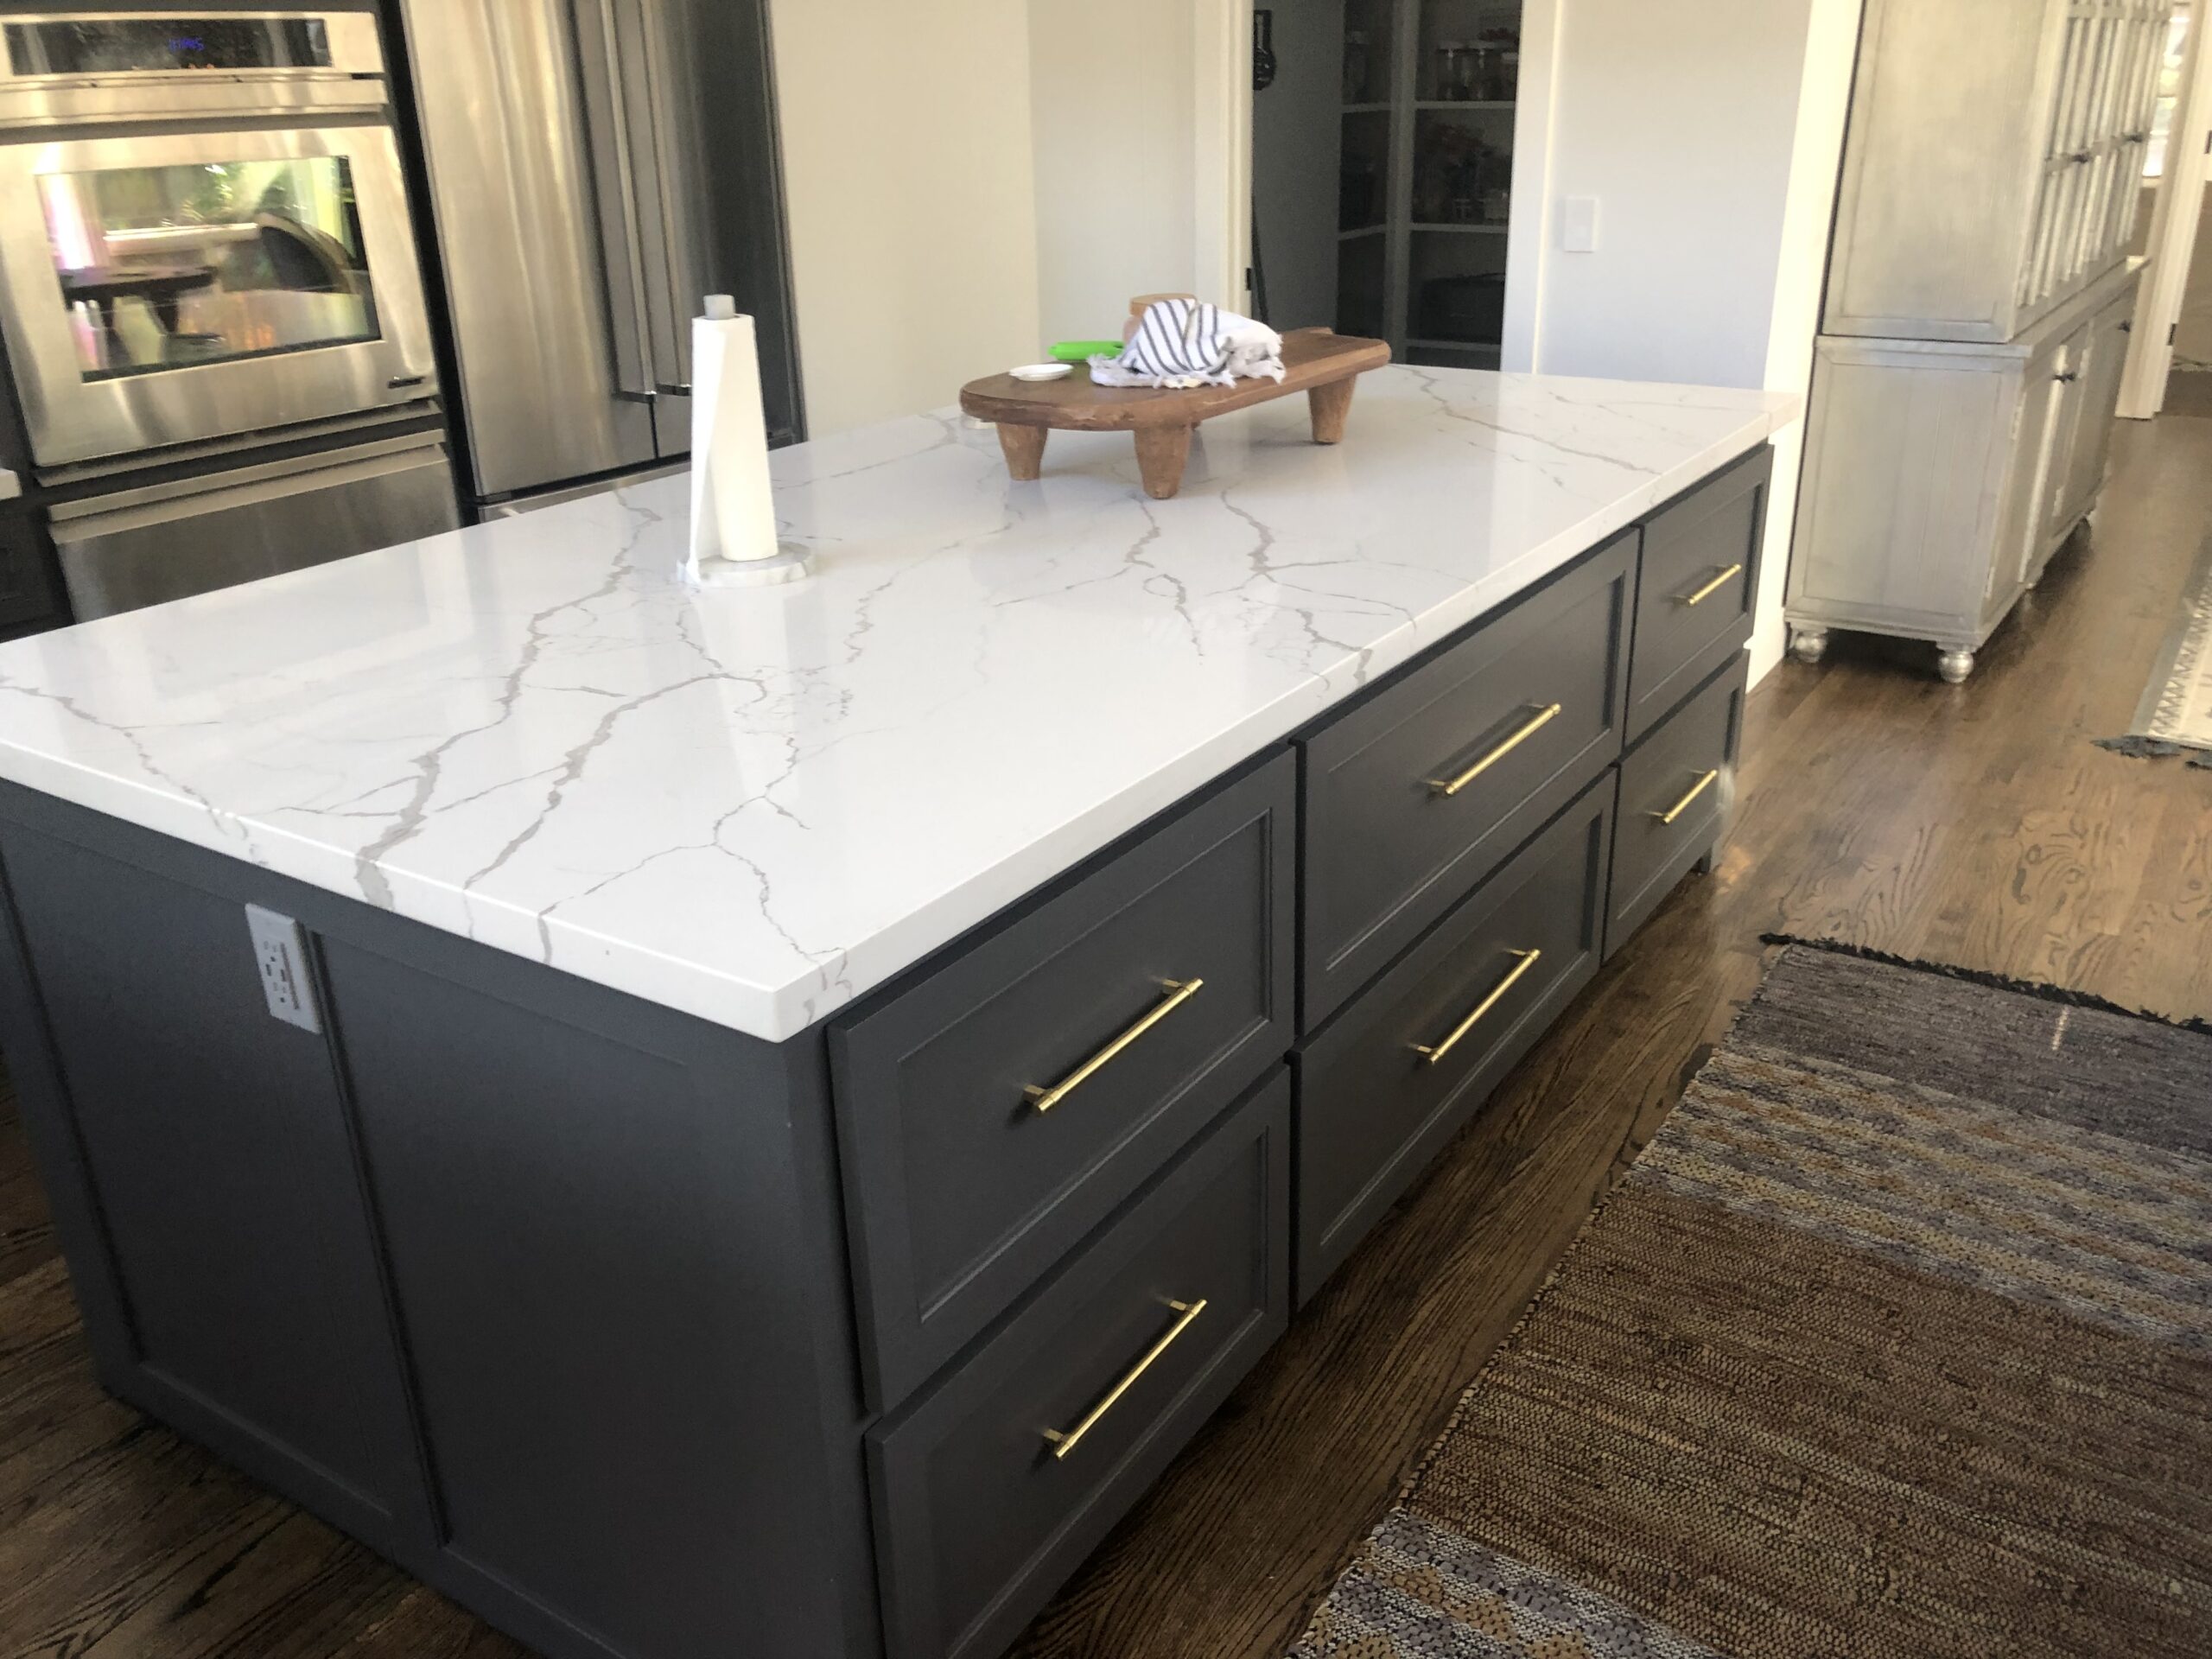
Choose exterior materials for Northwest Florida by balancing wind, moisture, sun, salt exposure, maintenance, appearance, and long-term performance.

Clear construction allowances help homeowners compare proposals, make selections on time, and understand where a remodeling budget may change.
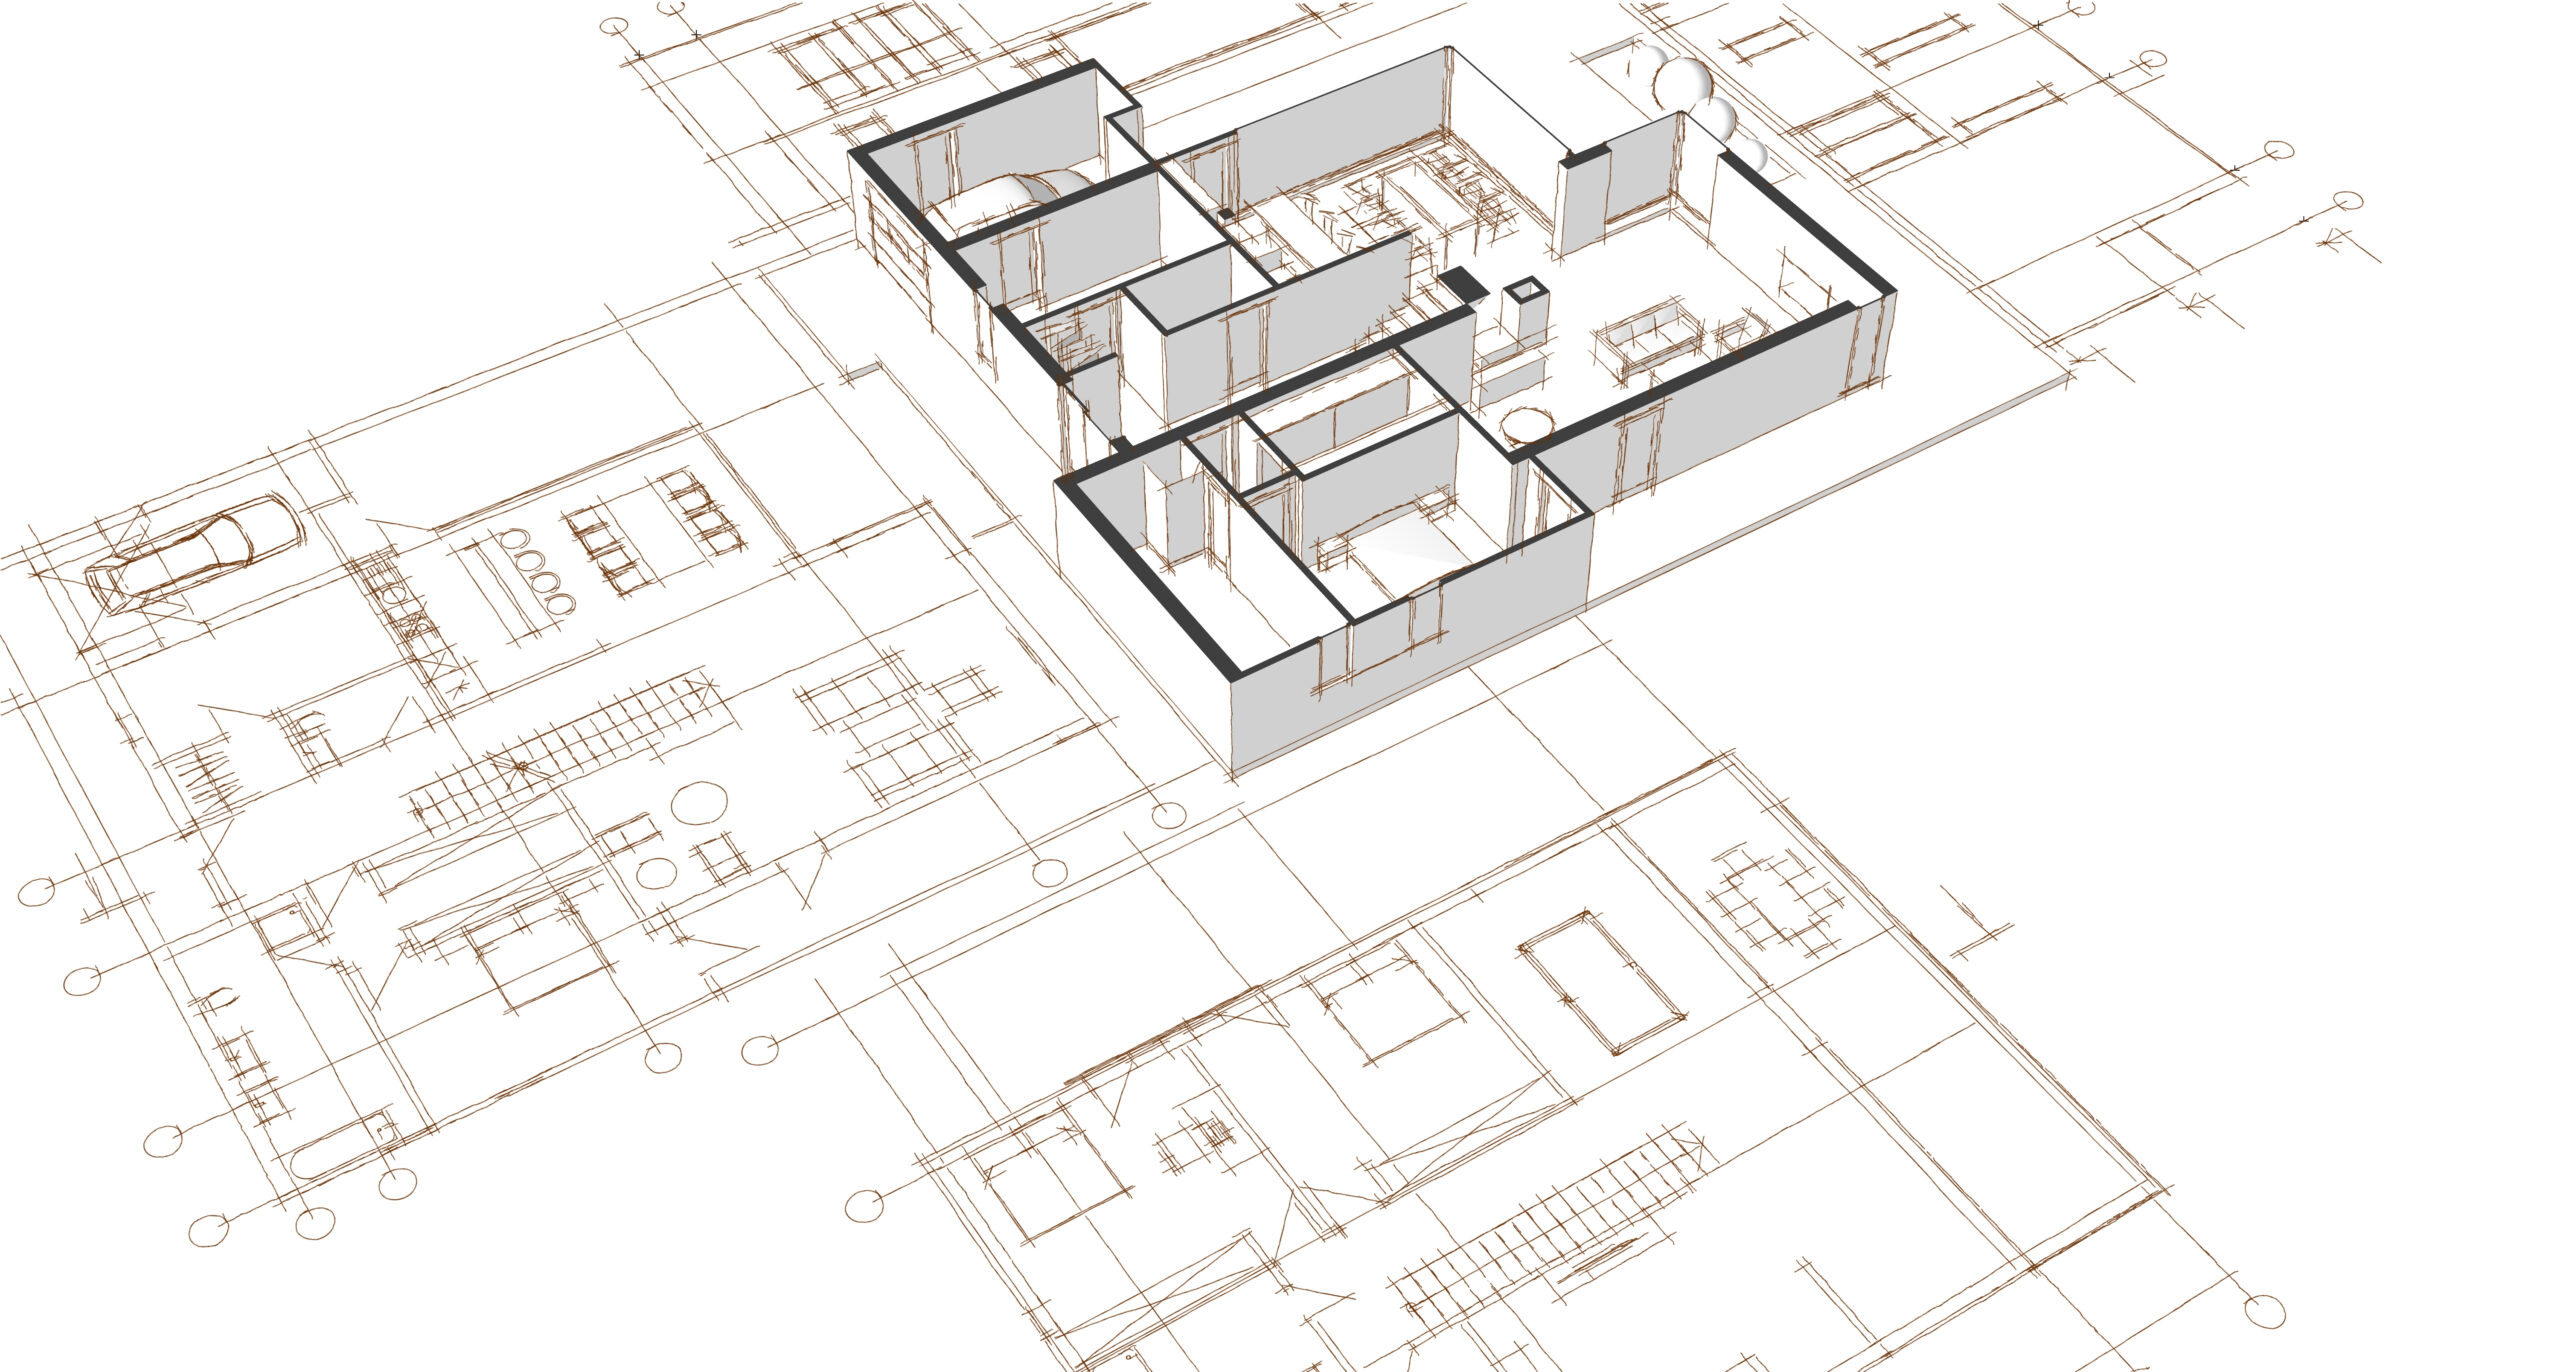
Avoid expensive custom floor-plan mistakes by testing room sizes, circulation, furniture, storage, daylight, and future needs before construction.

Thoughtful aging-in-place remodeling improves safety and comfort with wider circulation, better lighting, accessible baths, and attractive long-term design.
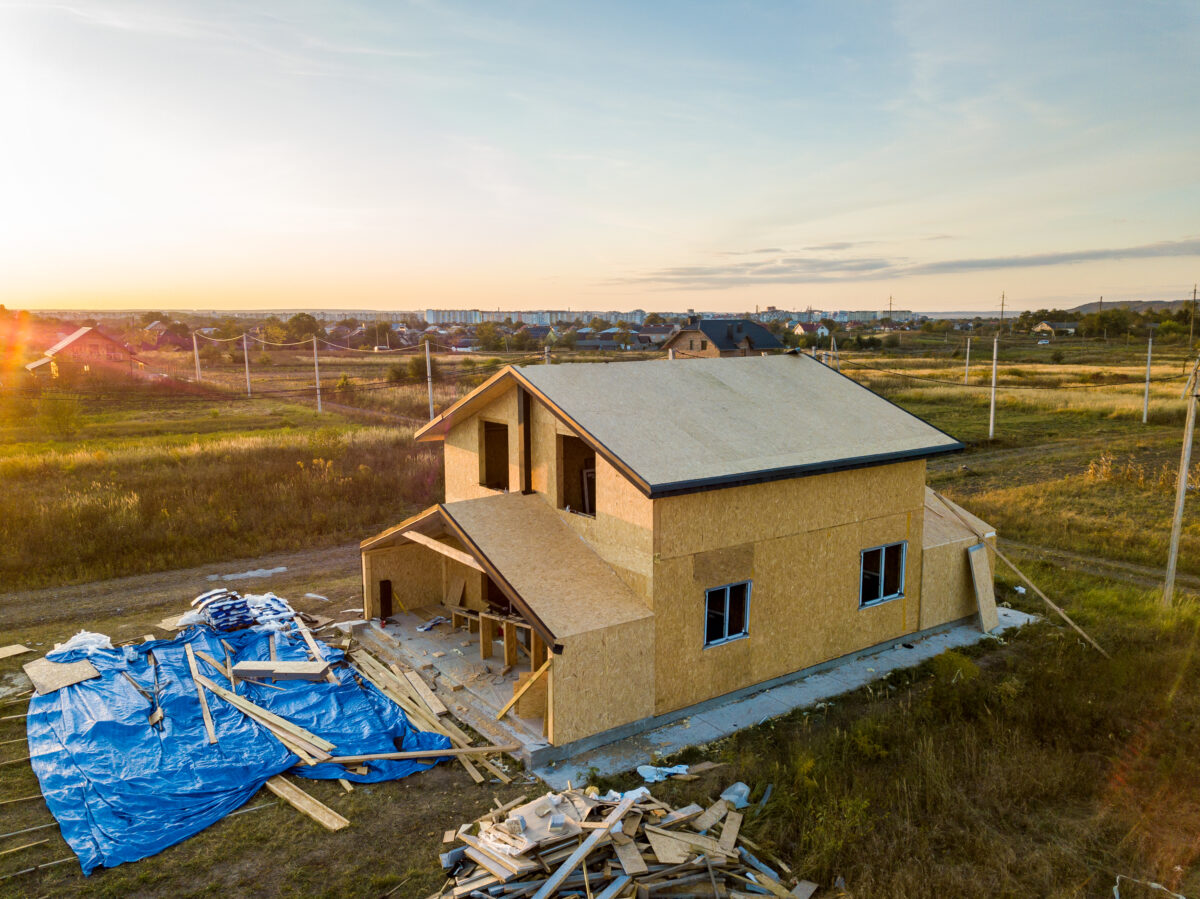
Create a screened porch or outdoor living area suited to Northwest Florida heat, rain, insects, wind, and the way your…
A second-story addition requires early answers about foundations, structure, stairs, mechanical systems, weather protection, and daily life during construction.

Plan a guest house or ADU for privacy, accessibility, utilities, long-term flexibility, and a natural fit with the main home.

The right lot can simplify a custom build. Review drainage, access, setbacks, utilities, orientation, and neighborhood restrictions before buying.
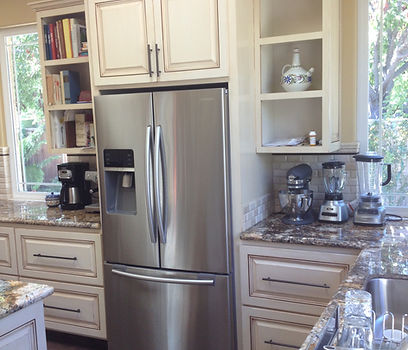
Learn how zoning, drawings, engineering, and permit reviews shape the schedule for a Northwest Florida home addition.

Before remodeling an older Pensacola home, evaluate structure, wiring, plumbing, moisture, and previous alterations that may affect the plan.
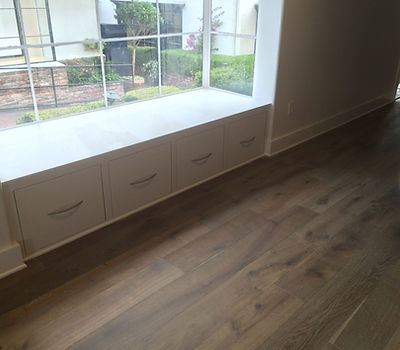
Better kitchen remodeling starts with the layout. Compare work zones, storage, clearances, lighting, and traffic flow before ordering cabinets.
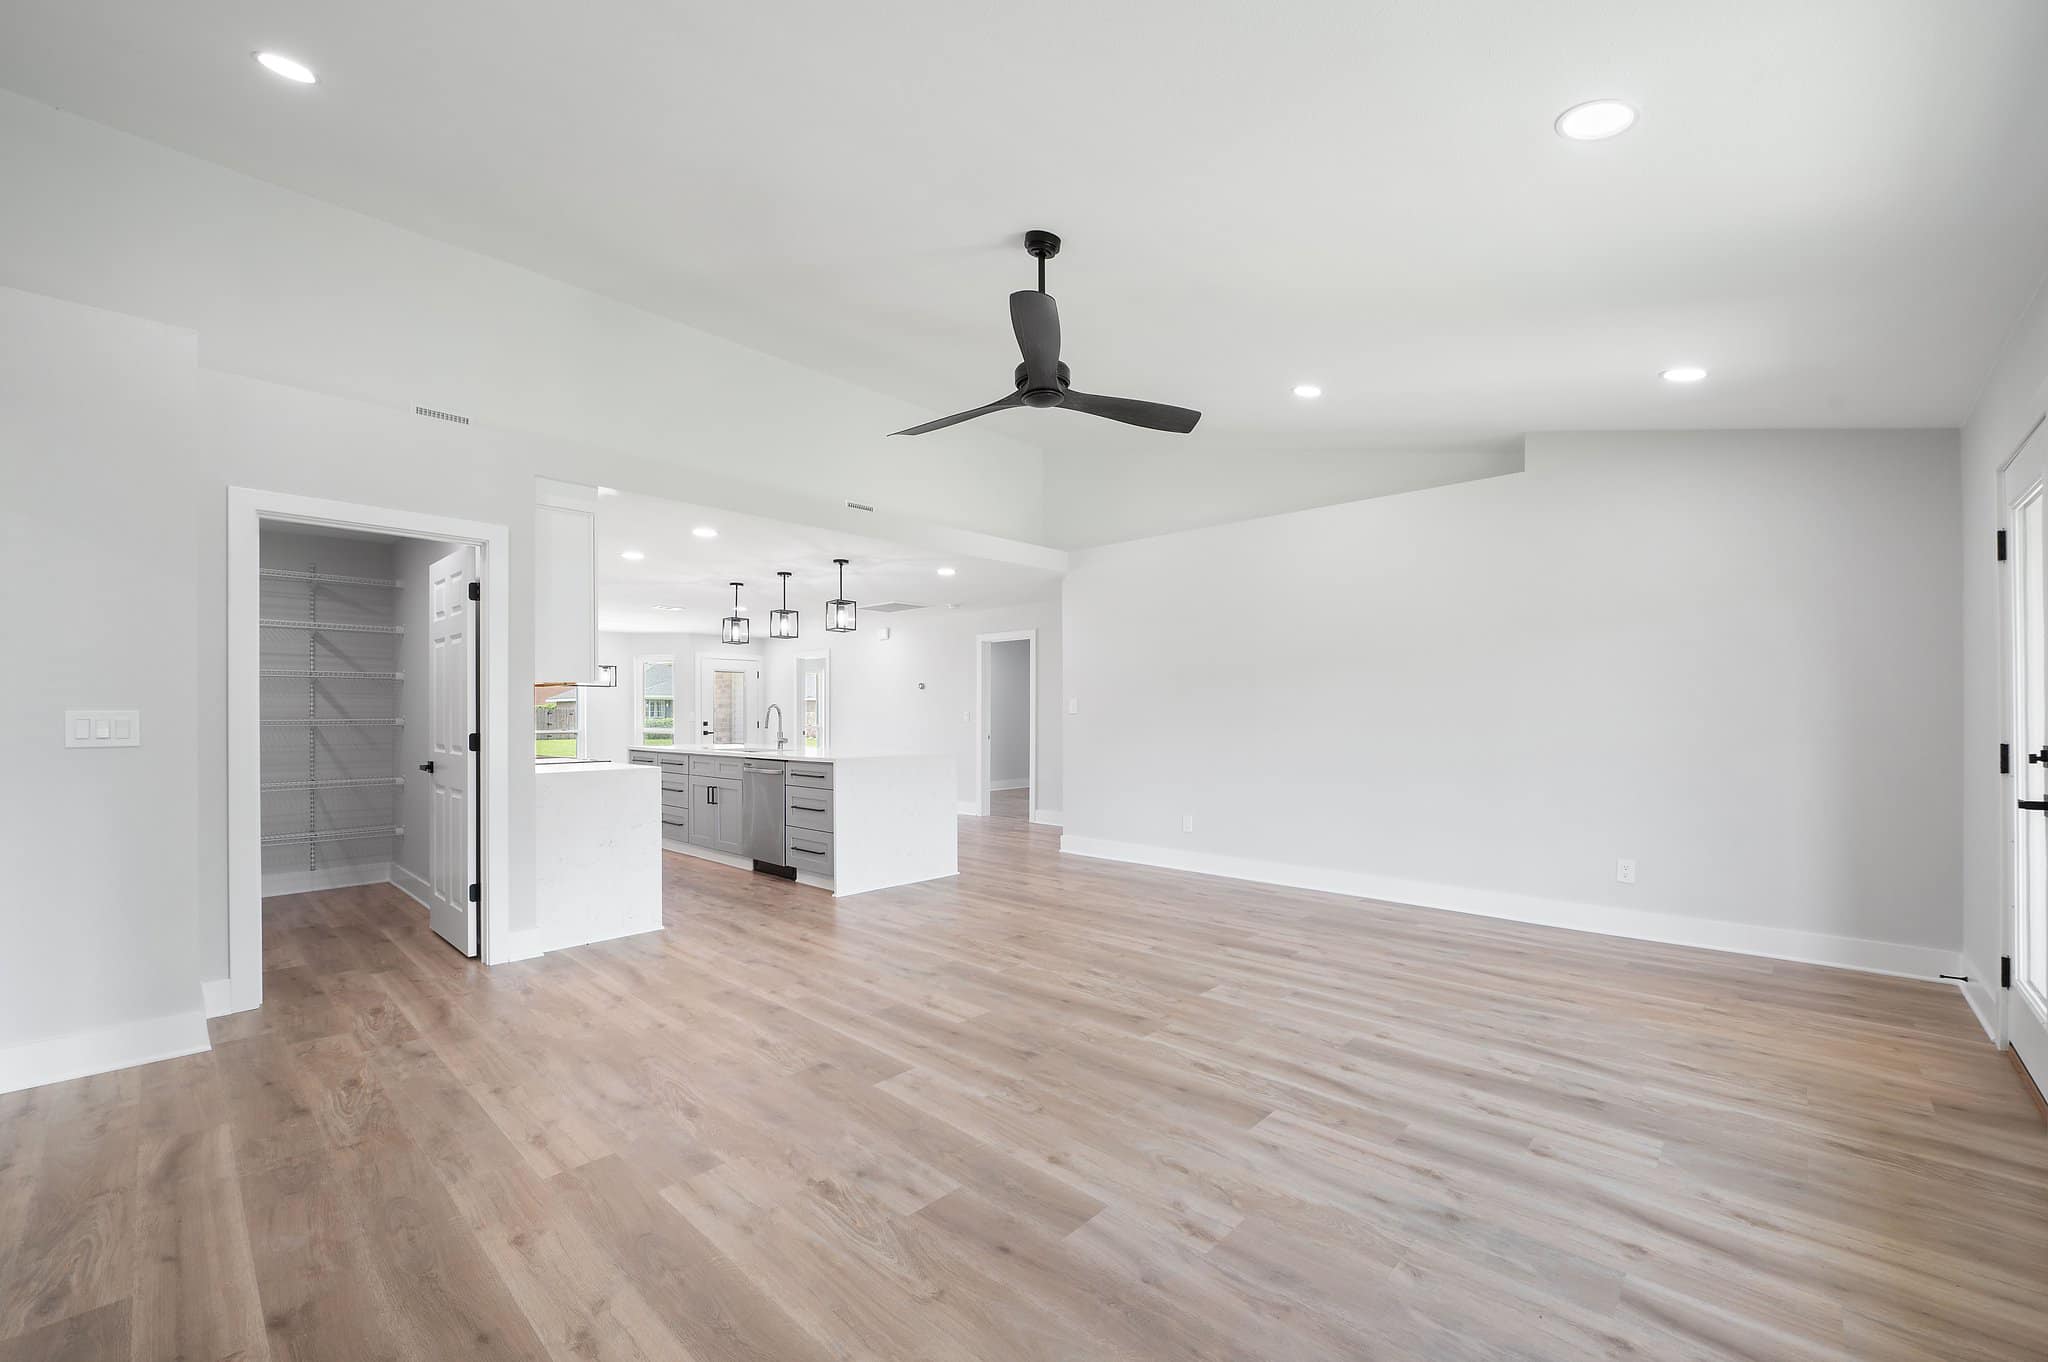
A primary-suite addition works best when privacy, circulation, plumbing, storage, and exterior design are resolved together.

Plan a whole-home remodel around structure, systems, layout, and a realistic construction sequence before finishes are selected.
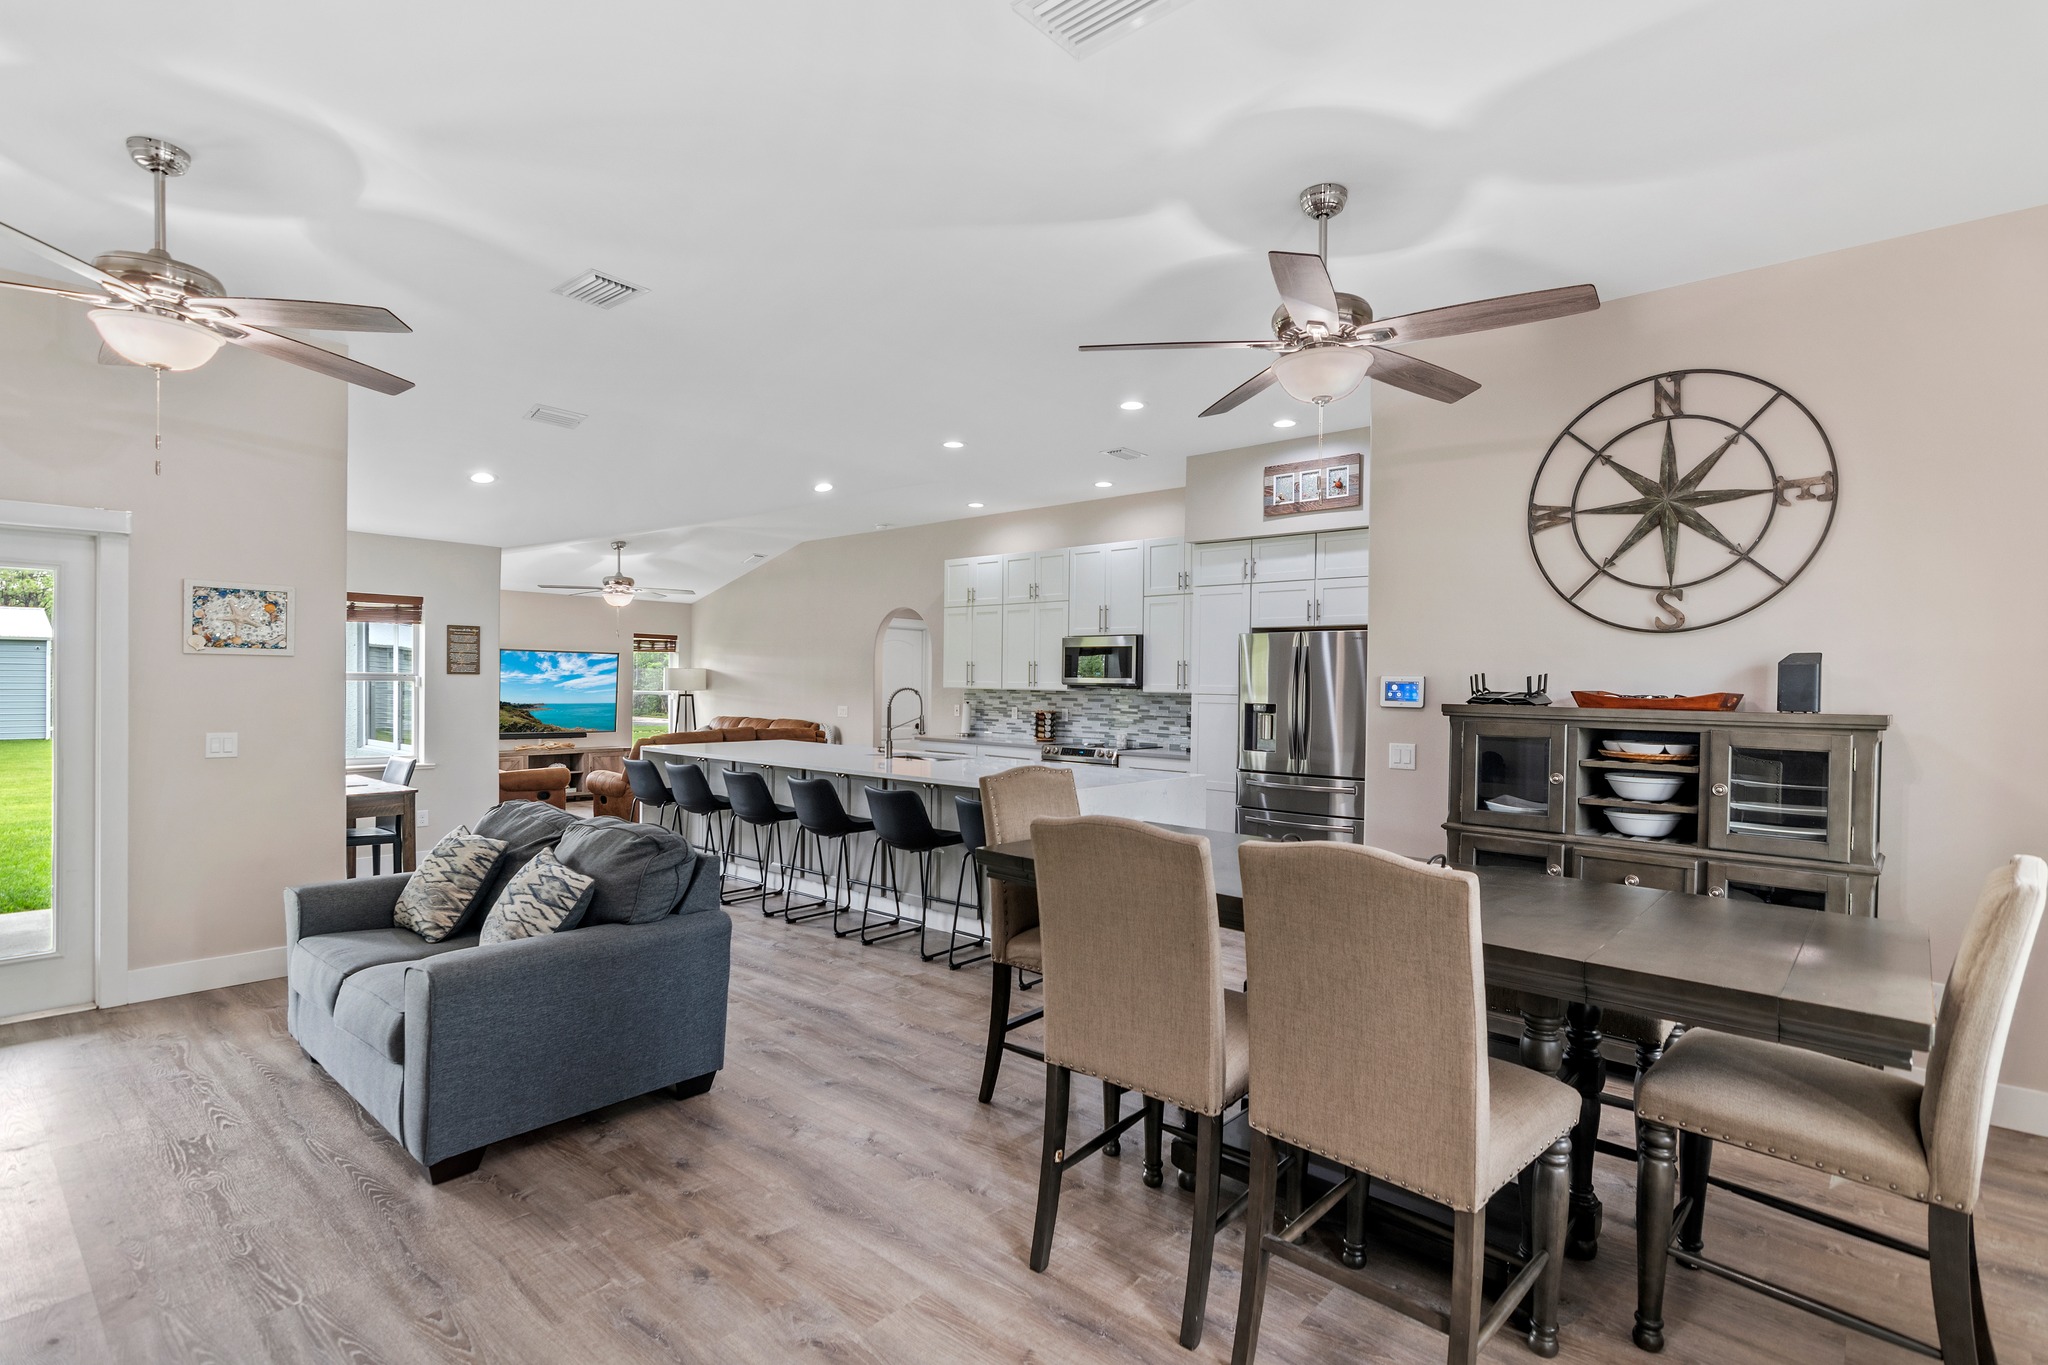
Ask these questions about licensing, insurance, relevant experience, scope, allowances, communication, schedule, and change management before hiring a remodeler.

Plan a coastal Northwest Florida renovation around wind exposure, moisture control, durable materials, permitting, and long-term maintenance.
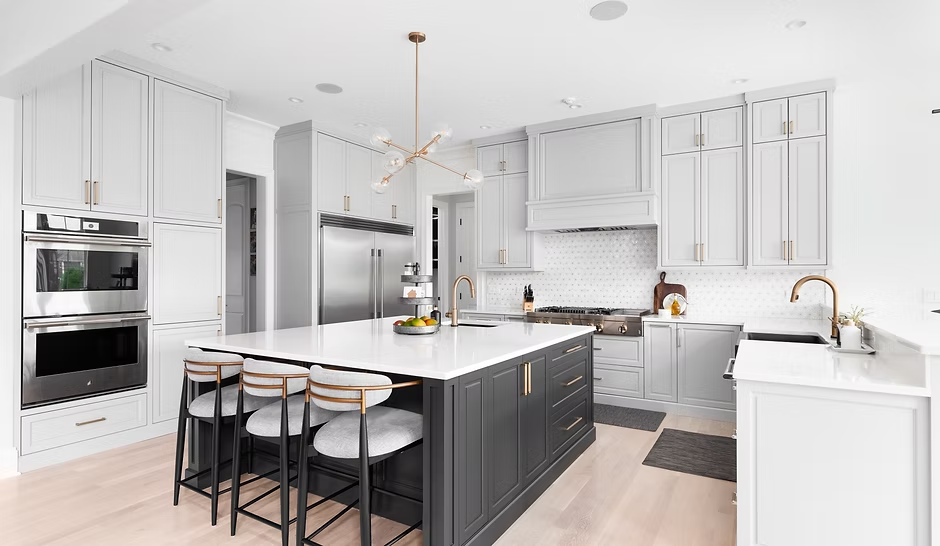
Compare a coordinated design-build process with hiring a separate designer and contractor, including responsibility, communication, budget, and schedule.
Understand the major cost drivers in a Pensacola home addition, including design, structure, utilities, finishes, site conditions, permits, and contingency.
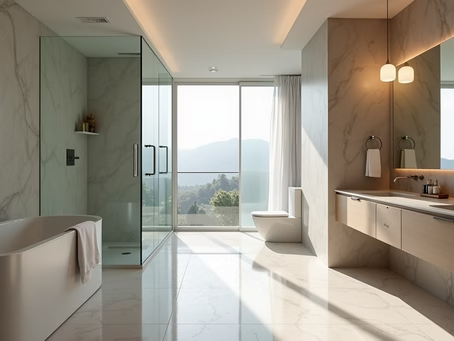
Custom Bathroom Design for Every Lifestyle Designing a bathroom that fits your lifestyle is more than just picking tiles and…
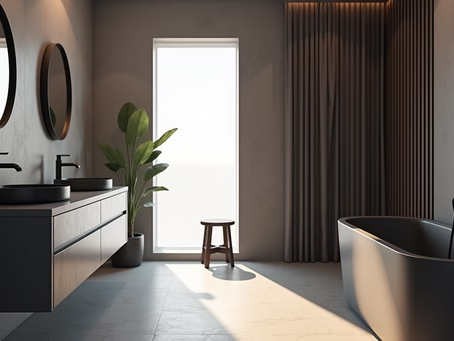
Trending Ideas for Bathroom Remodeling When it comes to transforming your home, modern bathroom updates offer a powerful way to…

Working with General Contractors for Your Projects When it comes to transforming your home, whether through a kitchen remodel, bathroom…
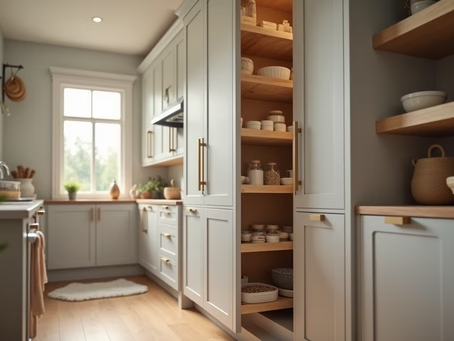
Maximize Space with Tailored Storage Solutions When space feels tight, the right storage can transform your home. I’ve learned that…
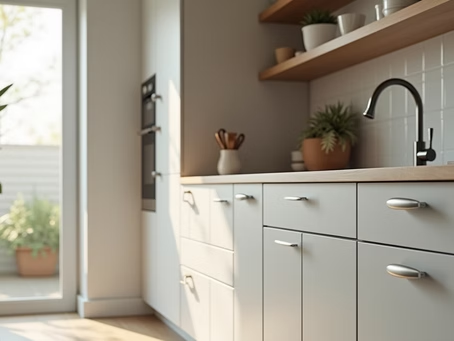
Plan a kitchen remodel around lasting function, durable materials, professional coordination, and deliberate investment in the features that matter most.
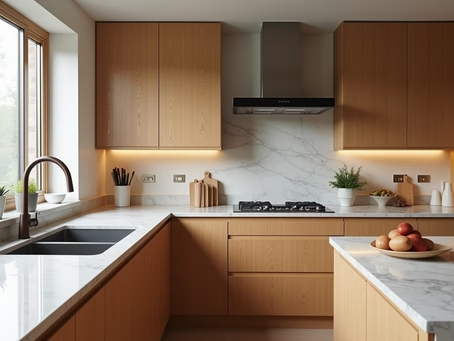
Enhance Your Kitchen with Custom Cabinets Upgrading your kitchen is one of the smartest investments you can make in your…
Planning a major remodel or addition in Pensacola? Learn how thoughtful entrances, bathrooms, kitchens, lighting, and layouts can support comfortable…
When your home no longer fits, the right answer may be a remodel, an addition, or a new build. Compare…
Custom house plans should respond to your property, routines, priorities, and Northwest Florida’s building conditions. Here is what to decide…
A successful home addition starts long before construction. Here are the design, permitting, budget, and building decisions Pensacola-area homeowners should…
Use this preconstruction checklist to organize goals, site information, drawings, selections, budget, permits, schedule, and communication before work begins.
A construction-ready house plan coordinates dimensions, structure, building systems, site conditions, code requirements, and the details needed for permitting.
Improve comfort and energy performance in a hot, humid Florida home with coordinated insulation, air sealing, HVAC, windows, shading, and…
Plan a garage or workshop addition around vehicle space, tools, storage, utilities, ventilation, access, structure, and neighborhood requirements.
Design a home office that can adapt as work, technology, storage, lighting, acoustics, and future household needs change.
Before deciding to renovate or move, compare your home’s structure, lot, location, layout potential, project cost, and long-term priorities.
Understand the stages of a Pensacola design-build project—from planning and drawings through selections, permitting, construction, and final completion.
A successful multigenerational home balances shared spaces with privacy, accessibility, sound control, separate routines, and future flexibility.
Custom cabinets add the most value when storage, appliance clearances, work areas, materials, hardware, and installation details are planned together.
Opening a floor plan may involve load-bearing walls, beams, utilities, ceilings, flooring, and permits. Resolve those questions before demolition.
Before bathroom demolition, decide the layout, plumbing locations, waterproofing system, ventilation, lighting, storage, and finish selections.
Flood-zone requirements can influence elevation, foundations, utilities, insurance, permitting, and the overall design of a custom Pensacola-area home.
Prepare a Pensacola remodel for hurricane season with a plan for openings, roofing, water management, materials, permits, and jobsite protection.
Choose exterior materials for Northwest Florida by balancing wind, moisture, sun, salt exposure, maintenance, appearance, and long-term performance.
Clear construction allowances help homeowners compare proposals, make selections on time, and understand where a remodeling budget may change.
Avoid expensive custom floor-plan mistakes by testing room sizes, circulation, furniture, storage, daylight, and future needs before construction.
Thoughtful aging-in-place remodeling improves safety and comfort with wider circulation, better lighting, accessible baths, and attractive long-term design.
Create a screened porch or outdoor living area suited to Northwest Florida heat, rain, insects, wind, and the way your…
A second-story addition requires early answers about foundations, structure, stairs, mechanical systems, weather protection, and daily life during construction.
Plan a guest house or ADU for privacy, accessibility, utilities, long-term flexibility, and a natural fit with the main home.
The right lot can simplify a custom build. Review drainage, access, setbacks, utilities, orientation, and neighborhood restrictions before buying.
Learn how zoning, drawings, engineering, and permit reviews shape the schedule for a Northwest Florida home addition.
Before remodeling an older Pensacola home, evaluate structure, wiring, plumbing, moisture, and previous alterations that may affect the plan.
Better kitchen remodeling starts with the layout. Compare work zones, storage, clearances, lighting, and traffic flow before ordering cabinets.
A primary-suite addition works best when privacy, circulation, plumbing, storage, and exterior design are resolved together.
Plan a whole-home remodel around structure, systems, layout, and a realistic construction sequence before finishes are selected.