
Remodel, Add On, or Build New? How Pensacola Homeowners Can Decide
When a home no longer fits the way you live, the solution is not always obvious. Remodeling can transform the space you already have. An addition can create needed square footage. A custom new home can provide the most freedom—but also changes the scope of the decision.
The right path depends on the property, the condition of the home, your priorities, and how extensively the existing structure would need to change. A thoughtful feasibility review can help you compare realistic options before investing heavily in one direction.
When Remodeling Makes Sense
Remodeling is often the best fit when the home has enough overall space but uses it poorly. Removing or relocating walls, improving circulation, opening a kitchen to adjacent living areas, or reorganizing a primary suite can make the same footprint work much harder.
A remodel may be especially attractive when you value the home’s location, structure, architecture, or existing site improvements. It can also concentrate investment in the parts of the house that most affect daily life.
Before assuming the footprint is the problem, explore whether a better plan could solve it. Dactts provides kitchen remodeling, bathroom remodeling, and larger residential renovations in the Pensacola area.
When an Addition Is the Better Answer

An addition is worth considering when the home genuinely lacks required space and the property can support expansion. Common goals include adding a bedroom suite, enlarging the kitchen and living area, creating a dedicated office, or accommodating extended family.
The feasibility depends on more than the open area visible in the yard. Setbacks, easements, drainage, utilities, foundation conditions, roof geometry, and access all matter. The design must also connect new and existing spaces in a way that feels coherent.
Additions work best when homeowners want to remain on the property and the existing house provides a sound foundation for the larger vision.
When Building New Deserves Serious Consideration
New construction may be the clearer path when the existing home requires extensive structural, system, and layout changes; when the property does not support a practical addition; or when the desired result is fundamentally different from the current house.
A custom build allows the site plan, floor plan, exterior, structure, and building systems to be developed together. That freedom should still be guided by clear priorities and a realistic budget. Starting fresh does not remove constraints, but it can make them easier to address coherently.
Compare the Whole Scope, Not Just the Headline Price
Early comparisons are often misleading because each option includes different work. A remodel estimate may need to account for hidden conditions, temporary protection, selective demolition, and matching existing materials. An addition introduces foundation, roof, exterior, and system-extension costs. A new build includes site development and an entirely new structure, but avoids many compromises involved in tying into an older home.
Also consider costs outside the construction contract: temporary housing, moving, financing, carrying costs, and improvements that may be required elsewhere in the house. A side-by-side scope makes the decision more useful than comparing broad cost-per-square-foot figures.
Questions That Clarify the Decision
- Do we need more square footage, or better use of the space we have?
- Which features of the existing home and property are worth preserving?
- Are the foundation, roof, electrical, plumbing, and HVAC systems suitable for the proposed changes?
- Can the lot support an addition while meeting local requirements?
- How long do we expect to stay in the home?
- What level of construction disruption can we realistically manage?
- Which option best supports our priorities without stretching the budget beyond a comfortable range?
Use Concept Planning to Test the Options
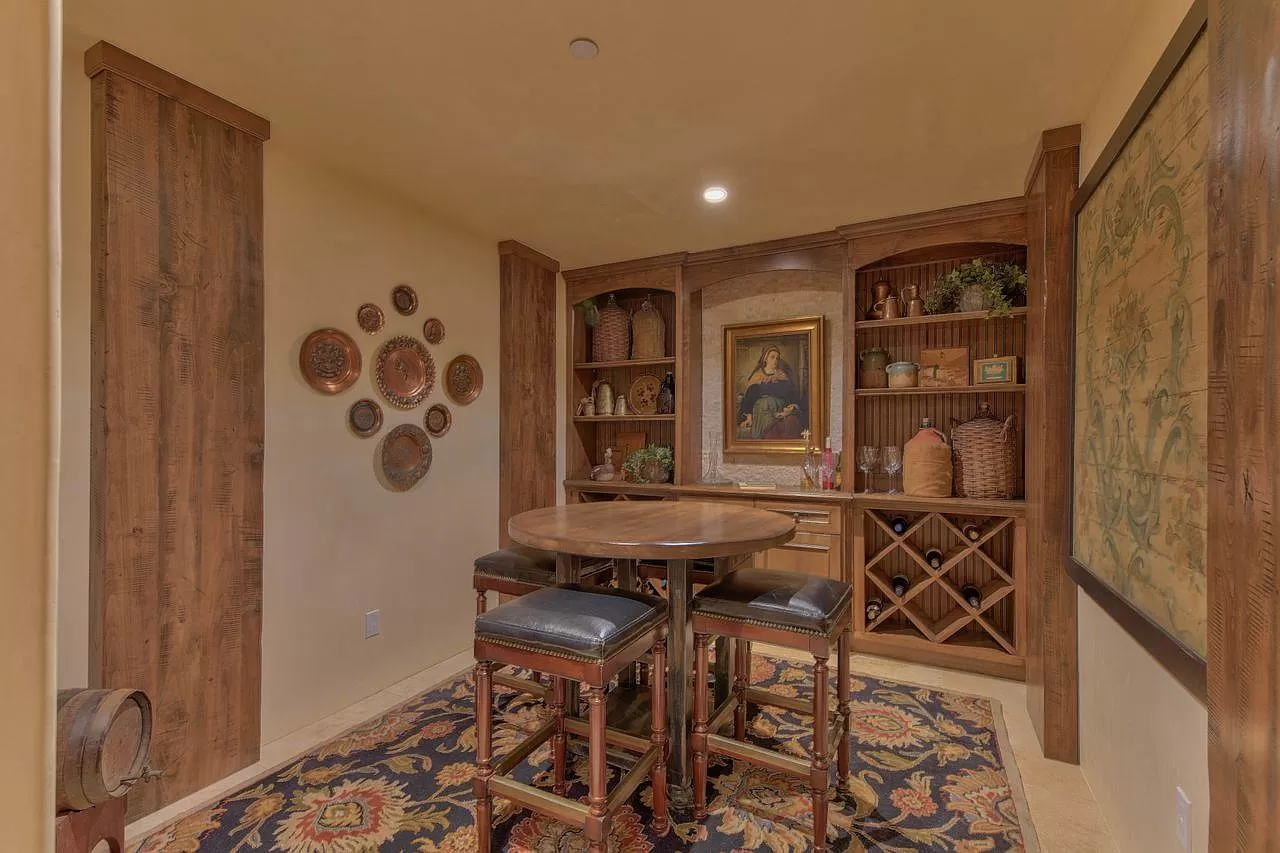
You do not need a complete set of construction drawings to begin comparing directions. An initial consultation, site review, existing-condition measurements, and concept planning can reveal whether a remodel solves the problem, where an addition could fit, or why a new build is worth evaluating.
This is where an integrated design/build team is valuable. Design ideas can be considered alongside constructability, permitting, sequencing, and budget implications rather than being developed in isolation.
Choose the Path That Solves the Right Problem
A successful project begins with an accurate diagnosis. Remodeling is powerful when the footprint can be reorganized. An addition is effective when more space is truly needed and the property supports it. New construction provides the broadest flexibility when the existing home cannot reasonably become what you need.
Dactts Construction & Design provides residential design and drafting and general contracting for remodeling, additions, and custom new construction throughout Pensacola, Milton, Pace, and Gulf Breeze. Contact Dactts to discuss which direction makes sense for your home and property.
Have a Question About Your Project?
Share your question in the comments below, or email Dactts Construction & Design to discuss your plans privately.