
Custom House Plans for Northwest Florida: Designing for the Way You Live
A custom home should do more than look impressive on paper. It should fit the property, support your routines, and translate into a clear, buildable set of plans. That requires a different process from choosing a generic floor plan and trying to adapt it later.
For homeowners planning new construction in Pensacola and Northwest Florida, good design begins with the people who will live in the home and the conditions of the site. The goal is not simply a unique layout. It is a home whose spaces, structure, materials, and budget work together.
Begin With Your Daily Life, Not a List of Rooms
A room count is useful, but it does not explain how a home should function. Think through the patterns that shape an ordinary day:
- Where family members enter and what they carry with them
- How the kitchen connects to dining and outdoor living
- Whether work, hobbies, guests, or multigenerational living require separation
- What needs to be stored and where it is used
- How privacy and accessibility needs may change over time
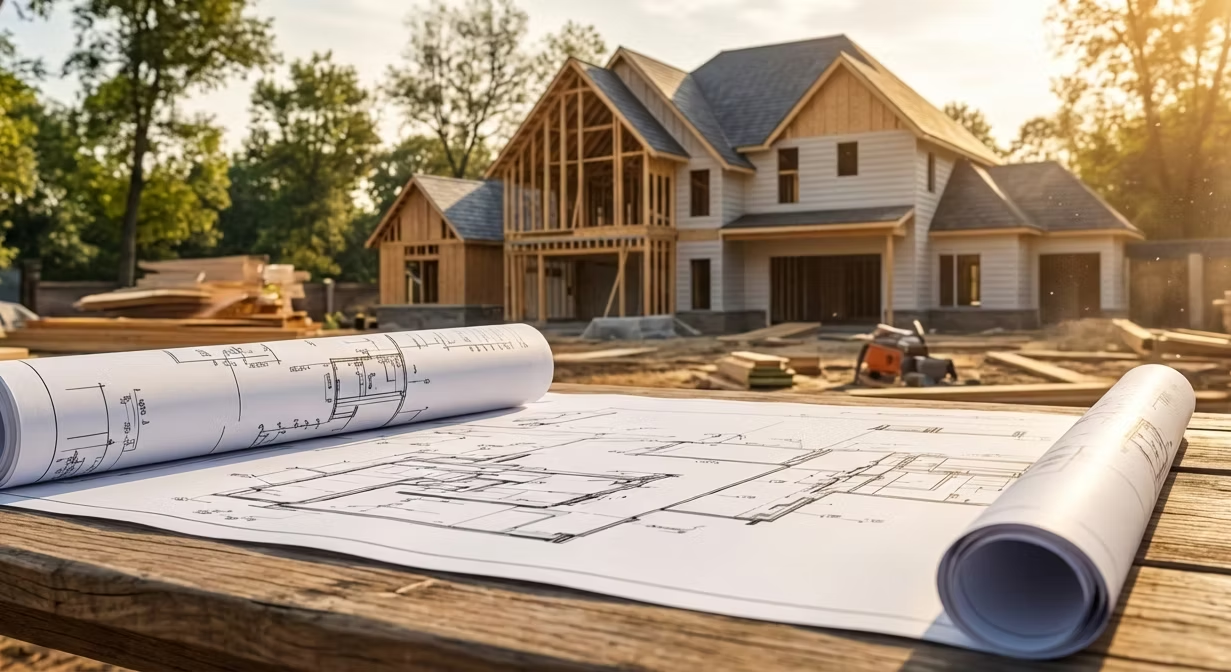
These conversations reveal relationships between spaces that square footage alone cannot. They also help distinguish must-haves from features that may add cost without improving daily life.
Let the Property Inform the Plan
A home plan should respond to its site. Lot dimensions, setbacks, easements, access, drainage, trees, neighboring homes, sun exposure, and desirable views can all affect the building footprint and room placement.
Starting design with site information helps avoid forcing a plan onto a property where it does not fit. It can also improve natural light, outdoor connections, privacy, and the arrival experience.
Design for Northwest Florida Conditions
Local climate and building requirements belong in the design conversation from the start. A home in Northwest Florida needs a coordinated approach to wind resistance, moisture management, roof and exterior assemblies, insulation, glazing, and mechanical systems. The property may introduce additional flood-zone, elevation, or drainage considerations.
Specific requirements vary by location, so they should be verified for the actual building site. Addressing them early helps the architectural character, structural system, and construction documents develop together.
Make the Floor Plan Efficient
More square footage does not automatically create a better home. Long hallways, leftover corners, poorly placed doors, and oversized rooms can increase construction and operating costs without improving the experience.
An efficient custom plan uses space deliberately. It groups related plumbing where practical, provides useful storage, accounts for furniture, creates clear circulation, and places windows where they support both the interior and exterior composition. Careful planning can make a moderately sized home feel more generous than a larger but less resolved layout.
Set Priorities Before Details Multiply
Custom design offers many choices, which makes an early hierarchy important. Identify the features that define the project—perhaps a connected kitchen and living area, a quiet primary suite, a workshop, durable low-maintenance finishes, or a strong indoor-outdoor relationship.
When budget decisions arise, those priorities provide a consistent way to evaluate alternatives. They also help the design team focus time and detail where it adds the most value.
Connect Design Decisions to Construction Cost
Shape, roof complexity, spans, ceiling heights, window packages, finish selections, and building systems all affect cost. A plan can meet the requested square footage and still miss the intended budget if those decisions are developed independently.
Bringing construction knowledge into the design phase allows options to be evaluated while changes are still efficient. Dactts offers home design and residential drafting services alongside general contracting, connecting design intent with buildability from concept through permitted drawings.
What Should a Buildable Plan Set Accomplish?
A useful plan set communicates more than a floor plan. The scope may include site information, exterior elevations, roof and foundation direction, dimensions, sections, schedules, and details needed for permitting and construction. Consultants may provide structural or other specialized documents when required.
The right level of documentation gives contractors a common basis for estimating and helps reduce ambiguity in the field. It also provides a record of decisions made during design.
From First Sketch to Finished Home

Custom home design is an iterative process. Early concepts test big ideas; later phases resolve dimensions, materials, systems, and permit requirements. Keeping the designer, contractor, and homeowner aligned throughout that process makes the transition into construction smoother.
If you are planning a custom home in Pensacola, Milton, Pace, Gulf Breeze, or the surrounding area, Dactts Construction & Design can help develop the plans and carry the project through construction. Contact Dactts to begin the conversation.
Have a Question About Your Project?
Share your question in the comments below, or email Dactts Construction & Design to discuss your plans privately.